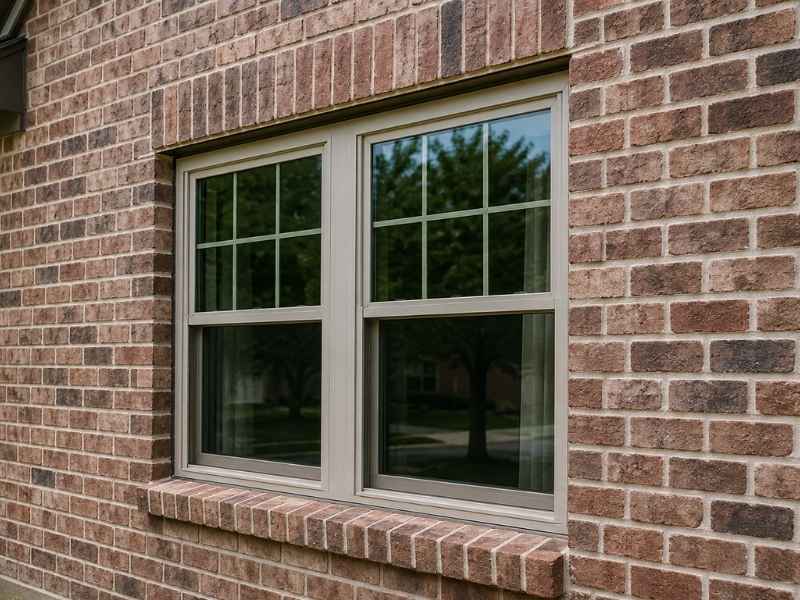
A brick wall looks solid and simple until you reach a window. That’s where things get tricky. Brick masonry has to stop, make room for the window, and then pick back up cleanly on the other side. Getting that spot right takes real planning. The window frame, the opening in the brick, the trim, and the surrounding wall all have to fit together with no last-minute guessing. That planning, and crews end up making decisions on site that don’t always turn out well. Plan it ahead of time, and the window becomes a clean, solid part of the wall instead of a rough patch job.
Plan the Brick-to-Window Transition Before Masonry Installation Begins
Every window opening needs enough room for the frame, the brick around it, and the trim that ties them together. If that space isn’t planned before the brick goes up, someone ends up trying to force a fit later. That rarely goes smoothly.
Coordinating these dimensions early gives everyone working on the project a shared target. The mason knows exactly where the brick should stop. The window installer knows exactly what space they’re working with. Nobody has to improvise once the wall is already built. That kind of planning saves real time and avoids awkward gaps or tight squeezes at the opening.
Detail Flashing at Window Heads to Direct Water Away From the Opening
Right above a window is one of the more vulnerable spots on a brick wall. Water that gets into the wall assembly needs a way back out, and flashing at the window head is what makes that happen. Without it, water can end up trapped right where the window meets the brick.
This isn’t about the wall’s whole moisture system. It’s specifically about the detail right above the window opening. Getting this flashing placed and lapped correctly keeps water moving toward the outside instead of settling in behind the brick, which is exactly where problems tend to start.
Coordinate Brick Sills With Window Frames and Drainage Paths
The bottom of a window needs just as much attention as the top. A brick or masonry sill has to line up with the window frame, project out far enough, and slope in a way that actually moves water away from the opening.
Get the slope wrong, or leave an awkward gap at the joint, and water sits right where it shouldn’t. Planning the sill alongside the window frame from the start avoids that problem. It also keeps the joint at the bottom of the window looking clean instead of pieced together after the fact.
Allow for Movement Where Brick Masonry Meets Window Materials
Brick and window frames don’t move the same way. Temperature swings and moisture changes push and pull each material differently. A rigid connection between the two, with no room to move, tends to crack or fail over time.
That’s why the perimeter joint around a window needs real thought. Properly placed sealant and a joint sized for movement give both materials room to expand and contract without damaging each other. This isn’t a full lesson on expansion joints across a building. It’s specifically about the small, critical gap that lets the window and the brick coexist without fighting each other.
Keep Jamb and Corner Details Consistent Around the Entire Window Opening
The sides of a window opening, known as the jambs, need to line up cleanly with the brick coursing, the trim, and the flashing running around the rest of the opening. When these details don’t match up, the whole window can look slightly off, even if nobody can quite say why.
Keeping the jambs and corners consistent all the way around the opening is what makes the finished window read as one coordinated piece. It’s a detail that matters more than it seems, since a mismatched corner or an uneven jamb draws the eye in a way that plain brick never does.
Frequently Asked Questions
Why does brick masonry need special detailing around windows?
Windows break up the smooth run of a brick wall, creating spots where the brick, flashing, sealants, trim, and the window itself all have to work together properly.
What is the purpose of flashing above a window in a brick wall?
It redirects water that gets into the wall assembly, moving it back toward the outside instead of letting it stay trapped around the window opening.
Should a brick window sill slope away from the house?
Generally, yes. Sills are usually designed to push water outward rather than let it sit against the window frame, though the exact detail depends on the wall system and the project.
Why are joints needed between brick masonry and window frames?
Brick and window materials expand and contract at different rates. A properly sized joint gives them room to move without cracking or breaking the seal around the opening.
When should window and masonry transition details be finalized?
Before the brick installation reaches that part of the wall. That way, the mason, the window installer, and other trades can all follow the same planned dimensions and flashing sequence.
