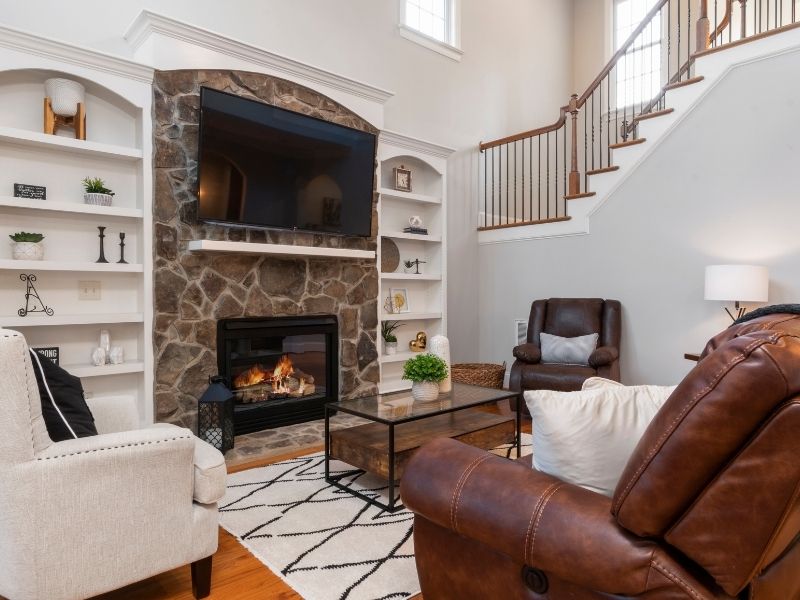
A fireplace flanked by bookcases is one of the most classic looks a living room can have. It’s also one of the easiest to get wrong. Brick, wood, and fire all share the same wall, and small choices about spacing, color, and trim decide whether the wall looks planned or crowded. Plan your brick fireplace and the built-ins as one design from the start, and you’ll get a wall that’s both safe and good-looking for decades.
Planning Brick Fireplace Placement Between Built-In Bookcases
Placement starts with the center of the wall. Most rooms look best when the fireplace sits centered with matching bookcases on each side. If the wall isn’t symmetrical because of a window, door, or corner, decide early whether to shift the fireplace or vary the bookcase widths.
Measure the full wall, the fireplace width, and the space left for shelving. Bookcases that are too narrow look like an afterthought, while bookcases that crowd the brick make the fireplace feel squeezed. Leave enough brick showing on each side of the opening so the fireplace reads as the main feature.
Many projects add built-ins beside a brick fireplace that’s already there. In that case, the brick sets the rules. Measure from the edges of the opening and the outer edges of the brick face, then design the bookcases around those fixed points.
Coordinating Brick Colors and Textures With Bookshelf Finishes
Brick color and shelf finish should work together instead of competing. A warm red brick pairs well with stained wood, cream, or deep green cabinetry. A pale or whitewashed brick suits white, gray, or natural oak shelves.
Texture matters as much as color. Rough, tumbled brick brings a rustic feel, while smooth brick with tight mortar joints looks more formal. Painted or limewashed brick can bridge the gap between an older fireplace and new cabinetry, though painted brick needs the right products and prep to hold up near heat.
Bring samples into the room before you commit. Hold a brick sample and a cabinet door sample side by side in the light you’ll actually live with. Colors that match at a store counter can look very different on a north-facing wall at night.
Designing Mantels and Hearths Around Built-In Shelving
The mantel is the line that ties the fireplace and bookcases together. Many designers align the mantel shelf with a shelf line or the top of a lower cabinet on each side. That simple alignment makes the whole wall look intentional.
Mantel options include wood beams, stone slabs, cast stone, or a brick corbel shelf built into the fireplace face. Wood mantels need proper clearance from the opening, which the next section covers. Brick mantels avoid some of that concern but add weight that needs solid support.
The hearth is the noncombustible floor area in front of the opening. A raised brick hearth can line up with the height of lower cabinets beside it, creating a continuous ledge across the wall. A flush hearth keeps the floor open and works well in smaller rooms. Either way, the hearth must meet the size required for the fireplace opening under local code or the unit’s instructions.
Managing Heat Clearance and Protecting Nearby Bookcases
Clearance is the space required between the fireplace and anything that can burn, including wood trim, mantels, and shelving. It protects your bookcases and your home. Requirements depend on whether the fireplace is site-built masonry or a factory-built unit.
Many local codes follow the International Residential Code for masonry fireplaces. Under that code, combustible trim generally can’t sit within 6 inches of the fireplace opening. Combustible material within 12 inches of the opening is also limited in how far it can stick out from the fireplace face. Factory-built fireplaces follow the manufacturer’s listed clearances instead, so check the installation manual.
Before cabinets are built, confirm these points with your brick mason and cabinet maker:
- The fireplace type and the clearances that apply to it
- How far the bookcase sides sit from the opening and the brick face
- Mantel depth and height above the opening
- Air space required between combustible framing and the masonry
- Inspection steps your building department requires
Heat also affects what goes on the shelves. Candles, photos, and books close to the fireplace can dry out or fade over time. Keep the most delicate items on shelves farther from the opening.
Creating Balanced Fireplace and Bookcase Transitions
The transition is the line where brick meets cabinetry. A clean joint makes the wall look built together, while a sloppy one shows every gap. Plan who builds first, because the second trade has to fit the first.
Brick isn’t perfectly flat. Cabinet makers often scribe the bookcase sides, which means cutting them to follow the slight bumps and curves of the brick. Some designs leave a small, even reveal between brick and wood instead, which hides small irregularities.
Bookcases that stop at the same depth as the brick face look flush and tidy. Bookcases set slightly forward or back create a shadow line that frames the fireplace. Choose one approach and carry it through the crown, base, and shelf edges so the wall feels finished from floor to ceiling.
Frequently Asked Questions
Can I add built-in bookcases next to an existing brick fireplace?
Yes, and it’s a common upgrade. The bookcases need to respect the fireplace’s clearance rules, which depend on whether it’s masonry or factory-built. Check the brick for cracks or loose mortar before cabinets cover the edges. Your brick mason can make any repairs first so you’re not tearing out new shelves later.
Should the brick fireplace or the bookcases be built first?
On new construction, the masonry usually goes in first so the cabinet maker can fit the shelves to the finished brick. On remodels, the existing brick sets the starting point. Either way, both trades should agree on dimensions before anything is built. A shared drawing with clearances marked helps avoid costly fixes.
Can I paint the brick to match my bookcases?
Many homeowners paint or limewash brick to tie it to new cabinetry. The brick must be clean and dry, and the products should be rated for masonry and suited to areas near heat. Paint is hard to remove later, so test a small area first. Ask your mason about breathable finishes that won’t trap moisture.
