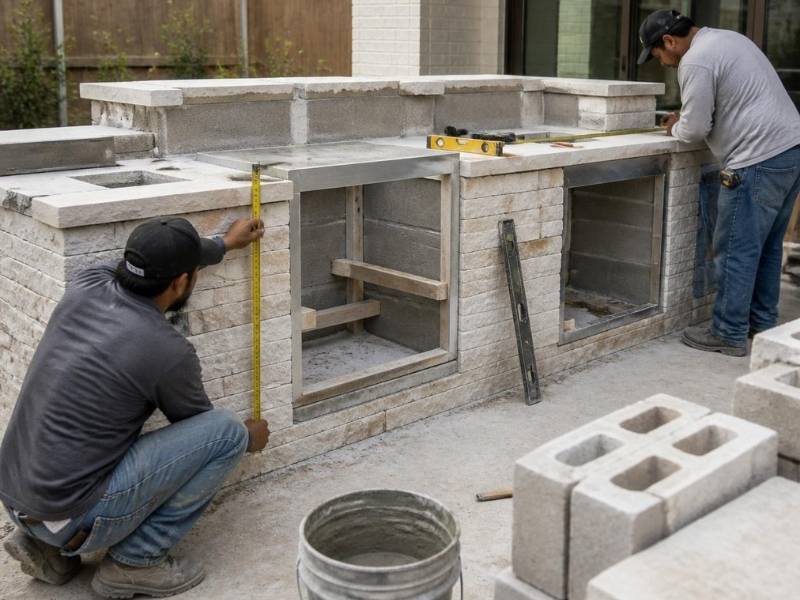
Most people plan an outdoor kitchen around the grill and stop there. That is where builds go wrong. Outdoor kitchen masonry has to hold a whole set of openings, not one, and each opening has to fit a specific piece of equipment down to the fraction of an inch. For developers building in Frisco, where stone and block islands are a common backyard upgrade, that fit matters even more, since masonry does not move once it sets. Get the openings right on paper first. Fix one after the block is up and you are cutting stone and eating the cost.
The Grill Is Only One of the Openings
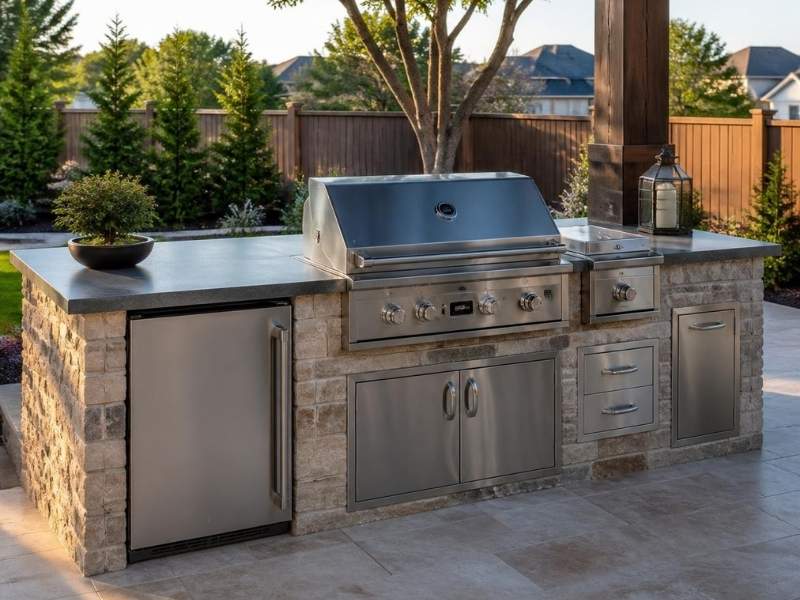
An island looks like one big box, but it is really a row of holes waiting for parts. Each part has its own opening. Plan for every one, or you end up short a spot on install day.
- The grill cutout in the countertop
- Side burners or a griddle, each with its own cutout
- A built-in fridge or ice bin
- Storage doors under the counter
- Drawers and a trash or recycling pullout
- An access door for the gas shutoff and connections
- Vent openings the island needs for safe airflow
Miss one and you are cutting into finished masonry later. That is slow, messy and easy to avoid.
A Cutout Is Not the Same as the Grill Size
A thirty-inch grill does not drop into a thirty-inch hole. That number is a category name, not a build spec. Every built-in comes with a maker’s cut sheet, and the cut sheet lists three things you need. It gives the overall size, the cutout size and the clearances the unit needs around it. The cutout is the hole you build. It is often wider and deeper than the name suggests, and it changes from brand to brand. The same grill in a wider size often needs a different hole, so match the sheet to the exact model you buy.
So pick the exact appliance first, then build to its cut sheet. Order the grill, the burner, the fridge and the doors before anyone lays block. Guess the size and hope, and the parts will not fit the holes you already built.
Openings Need Room for Depth, Overhang and Swing
Width is the easy number. The one people miss is everything else around it. A grill needs depth behind it for the gas line and connections, so the island has to be deep enough to hold the unit and its hookups. The lid needs room to open, which means clearance at the back before it hits a wall or a raised bar. Doors and drawers need space in front to pull out without banging the one next to them. A fridge or ice bin brings its own depth, and its door has to clear the counter edge when it opens. Even a trash pullout needs its drawer to clear the face fully.
The countertop steals room too. If the counter has an overhang, it has to be notched back flush with the cabinet face, or the grill will not seat right. And if you size the opening before the counter goes on, remember the counter adds height and eats into the gap. Measure with the finished surfaces in mind, not the bare block.
Frame the Openings Before the Masonry Goes Up
Masonry is permanent, so every opening has to be planned and framed before the block goes up and the stone goes on. This is the step that saves the whole job. Before the crew starts, confirm each cut sheet is the current one, since makers change sizes between models. A number that was right last year may be off on this year’s unit. Lay out each opening on the plan with real numbers from each cut sheet. A quick mockup of the openings on the slab, marked in chalk, catches a bad size while it is still free to fix. Mark the grill, the burners, the doors, the drawers, the fridge, the access door and the vents. Build them all in from the start.
Adding an opening to a finished island is not a small fix. A mason has to cut through set block and matched stone, then patch it so it does not look like a scar. Do that once and you will plan every hole up front from then on. Pick all the appliances, get every cut sheet and hand the numbers to the crew before the first course goes down.
Frequently Asked Questions
Why can’t I just cut the opening to the size of my grill?
Because the grill size on the box is a label, not the hole size. The maker’s cut sheet gives a separate cutout number, plus the clearances the grill needs around it. Build to the cut sheet, not the advertised size, or the unit will not seat right.
Do I really need to pick every appliance before building?
Yes. Each one has its own cutout and clearance, and those numbers set the openings. If you build the island first and shop later, the parts you buy may not fit the holes you made. Choose the grill, burners, fridge and doors first.
What happens if a masonry opening comes out the wrong size?
A wrong opening means cutting into finished block and stone to fix it, which is slow and shows. Too small and the appliance will not go in. Too big and it will not seat or seal. Either way you pay twice, once to build and once to redo.
How much clearance does a built-in grill need?
That comes down to the model, so the cut sheet is the only real answer. Makers list clearance to nearby materials, room for the lid to open and depth for the connections. Follow those exact numbers, and use noncombustible material around the grill cavity.
Can I add openings to a finished masonry island later?
You can, but it is real work. A mason cuts through the set block, adjusts the structure and patches the stone to match. It costs more than building the opening the first time and rarely looks as clean. Plan every opening before the block goes up.
