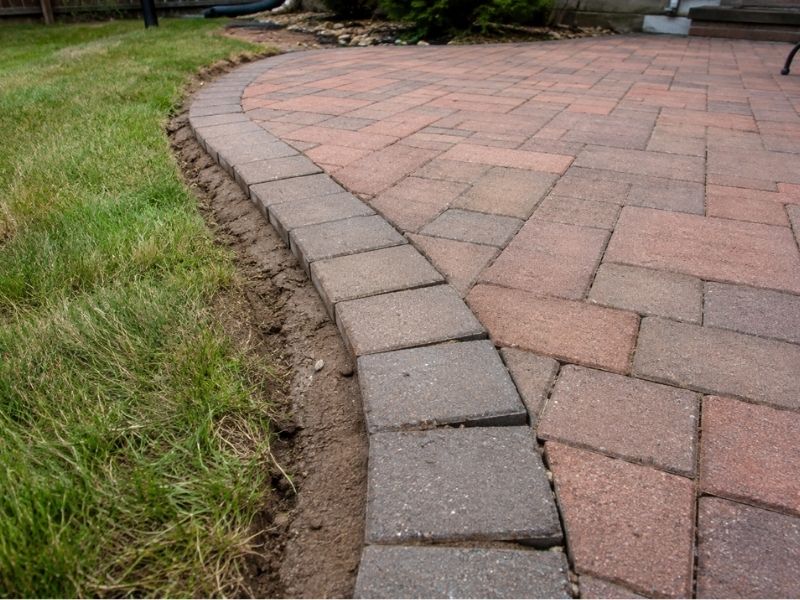
Brick Patio Installation Around Existing Porch Columns
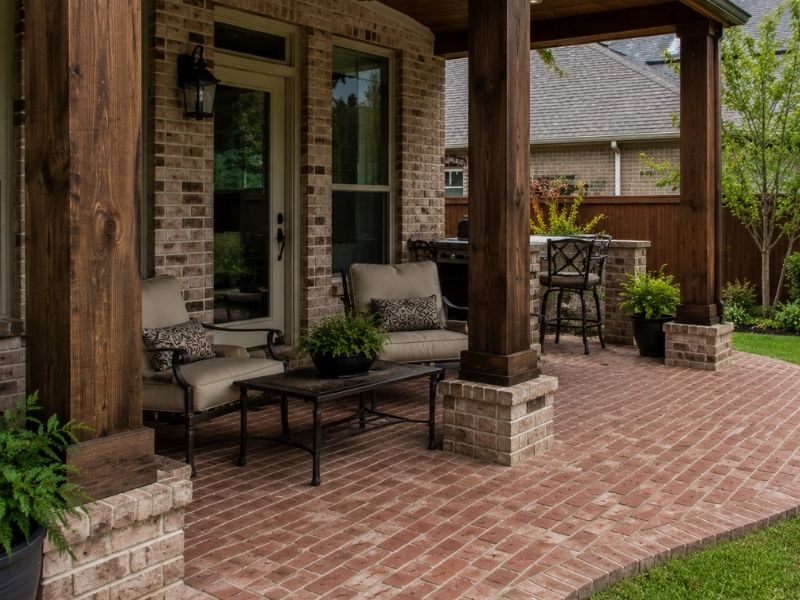
Homeowners often compare brick to natural stone walls when they plan a new patio near a covered porch. Brick tends to fit tight spaces better, and it usually costs less to install than stone. Before any digging starts, a construction survey marks the porch columns, footings, and drainage lines, so the crew knows exactly where the new patio can go. This step matters most when a patio has to wrap around fixed columns, because one small measuring mistake can leave you with narrow brick strips or odd angles at each post.
Planning Brick Patio Installation Around Existing Porch Columns
Porch columns don’t move, so the patio has to work around them. That starts with measuring the exact spot where each column meets the ground, then marking a buffer zone so the brick doesn’t press right up against the base. Skip this step and you’ll end up with skinny slivers of brick that look like an afterthought.
Next comes the usable footprint. Draw a rough outline of the patio space and note where each column sits inside it. Some columns land near the edge. Others sit closer to the middle of the planned area. Either way, the layout should treat them as fixed points, not obstacles to work around at the last minute.
Avoid narrow sections wherever you can. A strip of brick less than a foot wide between a column and the patio edge looks cramped and it’s hard to keep clean. Widen the footprint slightly or shift the border line instead.
Creating Clean Brick Transitions at the Base of Porch Columns
The spot where new brick meets an old column is where sloppy work shows up fastest. Even spacing around the base makes a big difference. Most installers leave a small consistent gap, often filled with sand or mortar, so the brick isn’t locked tight against the column.
Cutting bricks to fit a curved or square column base takes patience. Rounded columns need curved cuts on several bricks in a row, and those cuts should match each other closely. A jagged, uneven cut around one post stands out, even if the rest of the patio looks great.
A clean transition also means picking a border style and sticking with it at every column. Whether it’s a soldier course, a simple straight edge, or a rounded detail, using the same treatment at each post makes the whole patio look planned rather than patched together.
Setting Patio Elevations Without Creating Problems at Column Bases
Height matters as much as layout. If the finished brick surface sits too high near a column base, water can pool against the wood or stone and cause damage over time. The patio should slope gently away from the house and from each column, not toward it.
Thresholds are another spot to watch. Where the patio meets a porch step or door, the elevation change needs to stay small enough to walk safely, but low enough that it doesn’t trap water against the column footings. A quarter inch of drop per foot is a common starting point, though the exact number depends on the site.
Getting this wrong doesn’t always show up right away. Poor drainage near a column base can take a season or two to cause visible damage, which is why elevation planning happens before the first brick goes down, not after.
Designing Brick Patterns That Work Around Multiple Fixed Supports
A herringbone or basketweave pattern looks great on an open patio, but columns interrupt the flow. The fix is picking a starting point that keeps full bricks near the columns and pushes the smaller cut pieces toward the edges of the patio, where they’re less noticeable.
Border planning helps too. A soldier course border around the whole patio, including around each column, gives the eye a clean line to follow even when the interior pattern has to bend or shift near a post. Without a border, cuts near columns can look scattered and random.
Pattern direction should stay consistent across the whole space. Switching directions partway through, just to dodge a column, usually makes the layout look disjointed instead of solving the problem it was meant to fix.
Planning Frisco Covered Patio Upgrades as One Connected Outdoor Space
A new brick patio can tie a covered porch to the rest of the backyard instead of leaving it as a separate slab. Matching the patio footprint to the porch width, rather than stopping short at the columns, makes the transition feel natural.
Access paths matter here too. A walkway that lines up with the porch steps, rather than one that cuts across at an angle, keeps the whole layout feeling connected. Seating areas placed just past the columns can use the porch roof for shade while still feeling like part of the open patio.
The goal is a single outdoor space that happens to have a covered section and an open section, not two separate projects sitting next to each other.
Frequently Asked Questions
Can brick patio installation be completed around existing porch columns?
Yes. The layout can be planned around existing columns so the brick surface fits cleanly around their bases while keeping the overall design balanced.
How close can patio bricks be installed to porch columns?
The spacing depends on the column material, the base design, and how much movement or transition space the site needs. Measurements should be settled before the brick layout begins.
Should the brick pattern be planned before installation starts around porch columns?
Yes. Working out the pattern and the starting point ahead of time helps avoid small, uneven cuts around each column.
Can a brick patio be added to an existing covered porch?
Yes. A brick patio can extend around or beyond an existing covered porch as long as the layout and the finished surface height are planned to work with the structure that’s already there.
How do existing porch columns affect the size and shape of a brick patio?
Columns can interrupt the usable footprint and shape where borders, seating areas, walkways, and pattern transitions end up.