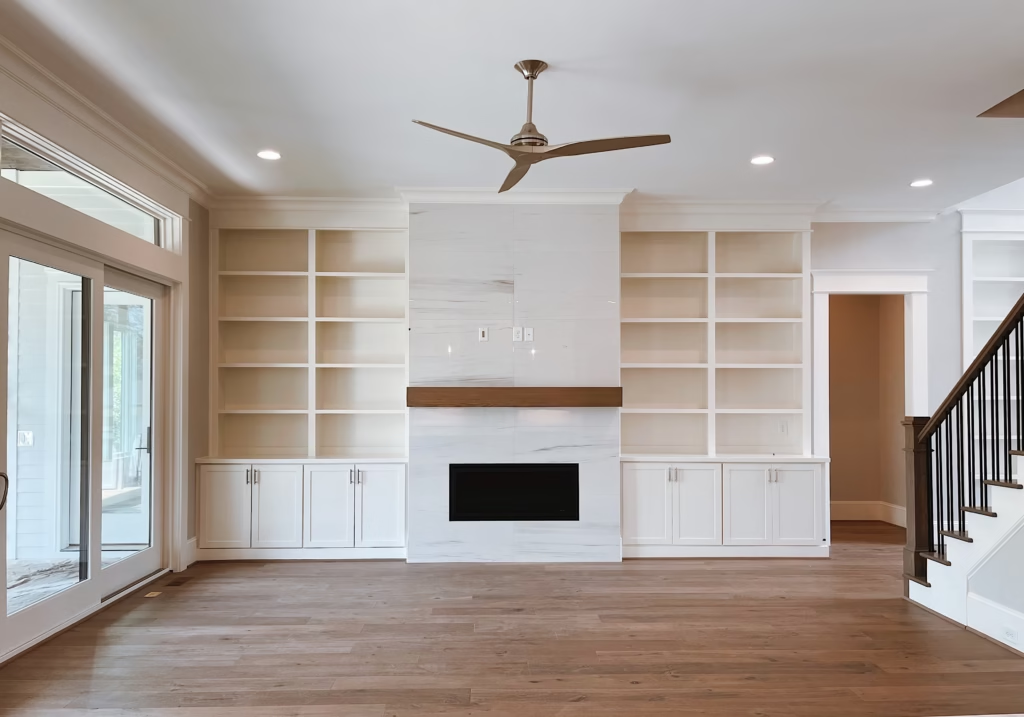
Fireplace changes rarely stop at the fireplace. Once you widen a surround, stretch a hearth, or reshape a mantel, the cabinets next to it often need to change too. Skip that step and you might end up with a cabinet door that won’t clear the new stone edge. Or a shelf that sits crooked next to a mantel that got taller.
This matters just as much for a living room renovation as it does for an older home with built-in shelves on both sides of the fireplace. Those two parts were probably built together the first time. Any fireplace change should treat the cabinets as part of the same job. Not something to fix later.
Measure Fireplace Changes Before Finalizing Cabinet Dimensions
Before a cabinet maker cuts a single board, someone needs real measurements. They need to know what the fireplace will look like once the work is done.
A wider surround uses up wall space a cabinet run was counting on. A deeper hearth can push a cabinet’s face out past where it used to sit flush. Even a small change in projection, which is how far the fireplace sticks out from the wall, can throw off a cabinet’s depth on one or both sides.
Lock in the finished fireplace size first. Width, depth, height, and how far the surround sticks out all need to be final numbers. Not guesses based on the old fireplace. A mason and a cabinet builder working off two different sets of numbers is how you end up with a gap nobody planned for. Or a cabinet edge that has to be cut down on site.
Coordinate Mantel Proportions With Built-In Cabinetry
A mantel and the cabinets around it should look like one plan. Not two projects that just happen to sit on the same wall.
If the mantel shelf sits low and the cabinets run tall, the cabinets can end up towering over the fireplace instead of framing it. If the mantel gets deeper or the surround gets wider, cabinet shelves that used to line up with the old mantel height might suddenly sit too high or too low.
Before anyone builds anything, sketch the mantel and the cabinets together at their final sizes. Check that shelf heights, the top of the cabinets, and the mantel all feel balanced next to each other. A mantel that got bigger during a renovation but never got checked against the cabinet layout is one of the most common reasons a finished room looks a little off. Even when neither piece has anything wrong with it on its own.
Confirm Clearances Around Cabinets, Shelving, and Trim
Fireplaces need open space around them. This keeps wood cabinets, shelves, and trim safe from heat. How much space you need depends on the type of fireplace, the maker’s own rules, and the codes in your area. There is no single number that works everywhere.
One thing stays true no matter the fireplace type. Any change to the fireplace, like a new surround, a moved firebox, or added stone, can shift where those safe zones fall. Cabinets that once sat a safe distance from the old fireplace opening might land too close once the opening moves or grows.
Before cabinets or shelves go back in near a changed fireplace, check the safe distance against the fireplace maker’s own instructions or the code that applies to your project. A quick call to the manufacturer or a local inspector before the cabinets get built can save you from cutting into finished woodwork later.
A few spots worth checking on any fireplace and cabinet job:
- The distance from the firebox opening to the nearest wood trim or cabinet edge
- The clearance above the mantel if a shelf or cabinet top sits close to the opening
- Any gap rules around gas lines, vents, or flue parts that run near the cabinets
Plan Utilities Before Masonry and Cabinet Work Begins
Outlets, lighting, media wires, and fireplace controls all need a path to run through. This has to happen before the wall gets closed up with stone and cabinets.
A TV mount above the fireplace needs power and cable run to the right spot. Cabinet lighting needs a wire path that doesn’t cross through areas that will soon be solid stone or brick. Gas fireplace controls need their own wiring or gas line worked out before anyone builds around them.
Once the stone goes up and the cabinets go in, running a new wire means cutting into finished work. Map out every outlet, switch, light, and control line while the wall is still open. Share that plan with the mason and the cabinet builder. That way nobody covers up a spot that was supposed to stay open.
Balance the Fireplace and Cabinetry During Living Room Renovations
Homeowners taking on a living room renovation often treat the fireplace and the cabinets as two separate choices made at two separate times. That is usually where the mismatch starts.
A fireplace change and a cabinet update work better as one plan. Pick the fireplace’s final size and shape first, since that piece is harder to change later. Then build the cabinets, shelves, and storage around those final numbers instead of guessing ahead of time. Wall size, ceiling height, and how much the fireplace should stand out from the cabinets around it are all easier to get right when both pieces are planned together from the start.
A living room renovation that treats the fireplace and the cabinets as one job, instead of two builders working off two different plans, tends to come out looking like it was built that way on purpose. Because it was.
