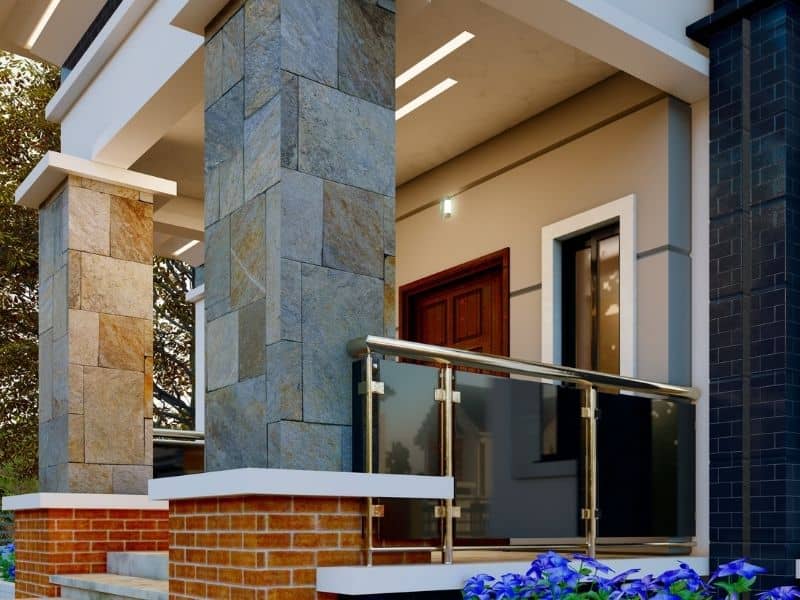
A porch railing does more than stop someone from stepping off the edge. It has to bolt, weld, or anchor into something solid. When that something is stone, the planning has to happen before a single piece gets set. A stone mason who skips this step can leave a homeowner with a railing that wobbles, a post that sits in the wrong spot, or a finish that has to be cut open later to fix a mistake that was avoidable from day one.
Check Railing Attachment Points Before Stonework Begins
Before any stone goes up, a mason needs to know exactly where the railing will connect. This means pulling the railing plan, or at least talking with the installer, before the first course of stone gets set.
Railings attach in a few common ways. Some use metal brackets bolted straight into a post or ledge. Others use anchors set into the stone itself, or steel posts that get sleeved and grouted in place. Each method needs a different kind of prep work underneath the finish.
If a mason doesn’t know which method is coming, stone can end up too thick, too thin, or positioned wrong for the hardware. Then someone has to grind, drill, or chip into finished work to make the connection happen. That’s slower, messier, and it almost always shows in the final look.
A short conversation early on, comparing the railing drawing against the stone layout, saves both trades from guessing later.
Leave Usable Mounting Areas Around Masonry Finishes
Stone has thickness, and that thickness changes where hardware can actually sit. A mason has to leave flat, solid areas around any spot where a bracket or post base will land.
This sounds simple, but it’s easy to get wrong. A curved cap, a rough-face veneer, or a heavily textured finish can look great and still leave no clean surface for a bolt plate. If the mason doesn’t plan for this, the railing installer is stuck working around uneven stone, and the connection ends up weaker or crooked.
Where a railing needs to attach, the mason plans a smoother, flatter zone into the stone pattern from the start. It doesn’t have to look plain. It just has to give the hardware a fair, solid landing spot instead of forcing a compromise after the fact.
Coordinate Stone Thickness With Existing Porch Framing
Stone adds real depth once it’s installed. That extra depth changes how posts, trim boards, and railing parts line up with everything else on the porch.
Say a post base sits flush with the framing today. Once four or five inches of stone veneer wraps that same area, the post can end up buried, off-center, or sitting at an angle that looks wrong from the street. The same goes for cap rails and trim pieces that were measured before the stone went on.
A mason who thinks about final thickness early can plan around it instead of discovering the mismatch after the last stone is set. That might mean adjusting where a post gets placed, or working with the framing crew to shift a piece an inch or two before anything gets covered up. Small changes made early are a lot easier than tearing into finished stone later.
Sequence Railing and Stone Work During Porch Renovation
Order matters just as much as measurements. On a lot of porch jobs, the mason and the railing installer end up working close to the same spots, sometimes on the same day. If nobody agrees on the order ahead of time, one trade can finish work that the other trade then has to cut into.
A mason needs to know: does the railing go in before the stone, after it, or in stages? Sometimes posts get set first and stone gets built around them. Other times, stone gets finished first and the railing gets anchored into cured masonry once it’s had time to set up properly.
Either way works, but only if both sides agree on it before work starts. A quick walkthrough between the mason and the railing crew, done before the first stone is cut, keeps both trades from stepping on each other’s work.
Plan Porch Renovations as One Connected Project
Frisco has a lot of older porches getting new stone fronts, new railings, or both at once. On these renovation jobs, the framing, the stone, and the railing all have to work as one piece, not three separate projects that happen to share a porch.
North Texas clay soil shifts with the seasons, and porches built on shallow footings can move a little over time. That movement puts extra strain on any spot where a railing connects into stone, especially if that connection was an afterthought instead of a planned detail. A mason working on a renovation benefits from checking existing framing early, confirming it’s still square and solid, before deciding where new stone and new railing hardware will land.
Homeowners doing a full porch refresh get better results when the mason, the railing installer, and sometimes the general contractor talk through the plan together before demo even starts. It takes a short conversation up front. It saves a lot of rework later, and it leaves the finished porch looking like it was built as one piece, not patched together in stages.
