
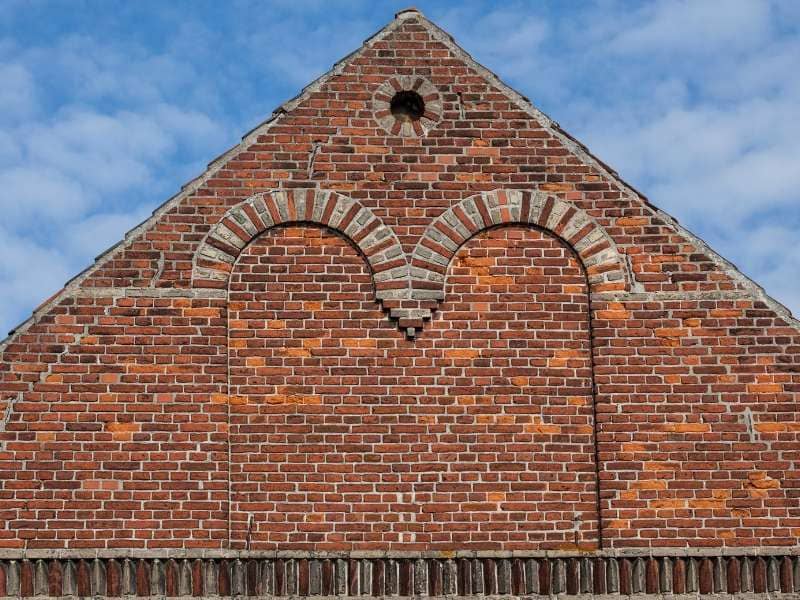
The gable end is the triangle of wall under a peaked roof, and it’s one of the first things people notice from the street. On many brick homes, that space is left plain or covered with siding. A decorative brick accent there can give the whole front elevation a custom, finished look without changing the home’s shape.
The catch is that gables are hard to get right. They sit high, follow sloped roof lines, and take a beating from rain running off the roof. Good gable accents depend on a brickmason who plans the pattern, alignment, texture, and water protection together from the start.
Choosing Brick Patterns for Decorative Gable End Accents
The best gable pattern is one that suits the home’s style and reads clearly from the ground. Fine detail that looks great up close can turn into visual noise from the curb. Bold, simple patterns usually carry better at gable height.
Common choices include:
- Herringbone, where bricks sit in a zigzag for strong movement
- Basket weave, where pairs of bricks alternate direction like a woven mat
- Diamond or diaper patterns, made by setting darker bricks into lighter ones
- Soldier courses, where bricks stand on end in a vertical row
- Recessed panels framed by a border of contrasting brick
Traditional and colonial homes often look best with soldier courses, diamonds, or framed panels. Craftsman and farmhouse styles can handle more texture and rustic brick. Whatever you pick, compare it to the existing brick masonry on the rest of the house so the gable looks original instead of added later.
Ask your brickmason to sketch the pattern to scale on an elevation drawing. A drawing shows how the pattern will land against the roof slope and windows. It’s much cheaper to adjust lines on paper than to tear out a finished panel.
How a Brickmason Aligns Accents With Rooflines and Wall Openings
Alignment is what separates a sharp gable from an awkward one. A brickmason centers the accent on the roof peak and keeps it parallel to the roof slope. Even a small offset shows clearly once the brick is up.
The roof pitch drives the layout. Bricks along the rake, the sloped edge under the roof, have to be cut at an angle to match. A skilled mason plans these cuts so they stay consistent from the eave to the peak instead of getting sloppy near the top.
Wall openings matter too. Attic vents, windows, and decorative louvers in the gable should line up with the center of the pattern. If an opening sits off-center, the brickmason can sometimes shift or frame it with a border so the composition still feels balanced.
Masons lay out courses, the horizontal rows of brick, before any mortar goes down. This step makes sure courses line up with window heads, vent tops, and the starting point of the pattern. Good layout avoids thin sliver cuts that crack easily and look rushed.
Brick Projections, Recesses, and Mortar Joints for Added Texture
Texture creates shadow, and shadow is what makes gable details visible. A flat pattern relies only on color. Projections and recesses add depth that changes with the sun throughout the day.
Corbeling is when each course of brick steps out slightly past the one below. It creates ledges and decorative bands along the rake or across the gable. Recessed panels do the opposite by setting a section of brick slightly back from the main wall face.
Projections need care because they can hold water. Any ledge that faces up should be sloped or capped so rain runs off instead of soaking in. Limit how far bricks stick out, since deeper projections may need more support depending on the design.
Mortar joints add a final layer of texture. Concave and V-shaped joints shed water well and suit most exposed walls. Raked joints, which are pressed back into the wall, cast deeper shadows but can trap more water, so ask your brickmason whether they fit your exposure.
Flashing and Moisture Protection Around Gable End Brickwork
Gable brickwork sits right where roof water collects, so moisture control matters more here than almost anywhere on the wall. Brick is porous and absorbs some water by nature. The goal is to give that water a clear way out instead of letting it get trapped behind the brick.
Flashing is a thin, waterproof material that directs water away from openings and joints. Where brick meets a lower roof, step flashing and counterflashing work together to keep water from running behind the wall. Over windows and vents, through-wall flashing guides water out to the face of the brick.
Most brick veneer walls also have an air space behind the brick and small openings called weep holes near the bottom of each section. Weep holes let trapped water drain out and should never be blocked with mortar or sealant. If you’re adding brick to an existing gable, ask how the mason will tie the new work into the current flashing and drainage.
Exact flashing methods can depend on the roof design, wall system, materials, and local code. Get this part right before any decorative work begins. Water damage behind a gable often goes unnoticed for years and can cost far more to fix than the accent itself.
Finishing Details That Maintain Clean Gable Edges and Transitions
Clean edges make the difference between good and great gable work. The rake edge, where brick meets the roof trim, should follow a straight, even line. Cuts should look uniform, with no chipped faces or uneven mortar gaps.
Transitions to other materials need planning. Many gables meet wood trim, a frieze board, or soffits at the top. A small sealed gap between brick and trim allows for movement and keeps water out without cracking.
Before the job wraps up, check a few things:
- Mortar joints are fully filled and tooled to the same profile
- Mortar smears and stains are cleaned from the brick face
- Weep holes are open and visible
- Caulked joints at trim and openings are neat and complete
Plan for simple upkeep. Look at the gable from the ground each year, especially after storms. Cracked mortar, loose brick, or stains running down the face are signs to call a mason for a closer look.
Frequently Asked Questions
Can a brickmason add decorative accents to an existing gable?
Yes, accents can often be added to existing gables. The mason will check the wall structure, current flashing, and brick condition first. New brick has to tie into the existing wall and drainage system properly. Matching the brick color and size is a big part of planning.
What brick pattern looks best on a gable end?
No single pattern is best for every home. Soldier courses and diamonds suit traditional styles, while herringbone adds movement. Bold patterns read better from the street than fine detail. Your home’s style and existing brick should guide the choice.
Do gable end accents cause water problems?
Accents don’t cause leaks when they’re built and flashed correctly. Problems usually come from upward-facing ledges, blocked weep holes, or missing flashing. A brickmason plans slopes and drainage paths to keep water moving out. Regular checks catch small issues before they grow.
How long does decorative gable brickwork last?
Well-built brickwork can last for decades with basic care. Mortar joints usually need repointing long before the brick wears out. Exposure to sun, rain, and runoff affects how fast joints age. Good flashing and joint profiles extend the life of the work.
Is decorative gable brickwork expensive?
Cost depends on the pattern, gable size, roof pitch, and access. Complex patterns and lots of angled cuts take more labor. Working at height may also require scaffolding or lifts. A brickmason can give options at different detail levels to fit your budget.
