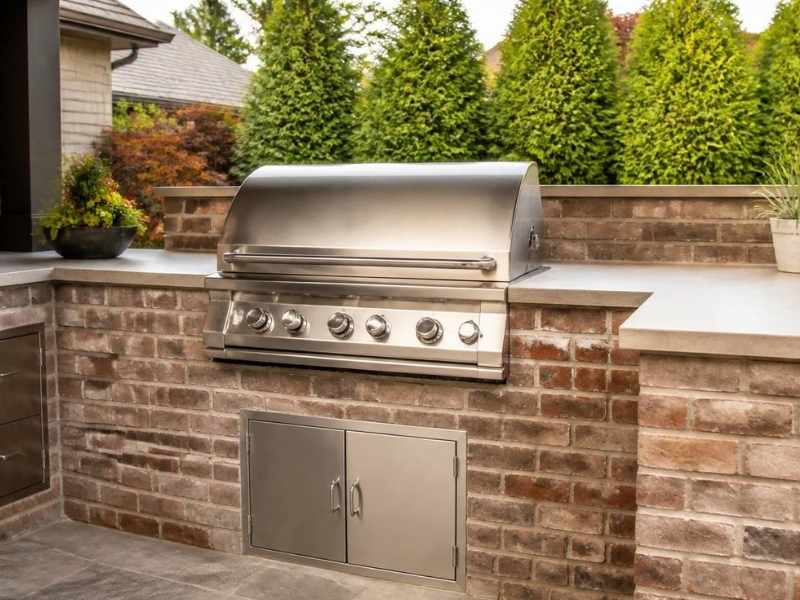
An outdoor kitchen turns a backyard into a place people gather. Careful brick installation and stonework give the walls a solid, finished look that lasts. Those same walls can become a headache the first time something breaks.
Behind the masonry sit gas lines, water lines, and electrical connections. A grill, a fridge, or a burner will eventually need service. If the wall has no way in, a plumber or tech may have to cut through solid brick to reach the problem. That kind of fix is slow, costly, and hard to hide.
Here is the takeaway. An outdoor kitchen needs access panels planned before the masonry goes up. These wall openings provide removable access points that let you reach utilities, connections, and equipment behind the masonry. The sections below explain where they go, how to size them, and why early planning saves you real money later.
Why Access Panels Should Be Planned Before Masonry Begins
Masonry is meant to stay put. Brick and block get locked in place with mortar and cure into one solid mass. That strength is a good thing for a wall and a bad thing when you need to get behind it.
Access panels and other service openings solve that problem, but only if they are planned during construction. The mason builds the wall around a frame or opening for each panel. Try to add one later, and you are cutting into finished masonry. The patch rarely matches, and the wall can lose some of its strength.
Planning early also means the panels line up with what they serve. Each utility and appliance connection needs its own reachable point. Deciding on those spots before the first brick keeps the whole layout clean. It is far easier to plan an opening than to carve one out after the fact.
Locating Access Panels Around Utilities and Equipment
An access panel is only useful if it sits in the right place. Each one should line up with a connection or piece of equipment that needs service. Careful transition details around the panel help it fit cleanly into the surrounding masonry while keeping access practical.
Start by mapping what runs behind the walls. An outdoor kitchen usually hides several systems that need access:
- Gas shutoff valves and connections
- Water supply and drain lines
- Electrical outlets and junction boxes
- The back of a built-in grill or burner
- Space behind a fridge or ice maker
Each of these should have a panel within reach. A gas shutoff you cannot reach is a safety concern, not just an inconvenience. Work with your mason and the trades to mark every spot before building. That coordination makes sure nothing gets sealed away.
Sizing Openings for Inspection, Repairs, and Replacement
A panel that is too small is almost as bad as no panel at all. The opening has to be big enough for real work, not just a peek. Sizing each one correctly is part of the plan.
Think about what has to pass through the opening. A hand and a wrench need less room than a full appliance. If a fridge or grill may be replaced someday, the panel or opening should allow it. Planning for replacement now avoids tearing out masonry later.
Different jobs call for different sizes. A shutoff valve needs enough space for a hand and a tool. A built-in appliance needs an opening it can slide through. Your mason and the appliance specs can guide the right dimensions. Getting this right means future repairs stay simple.
Coordinating Access Panels With the Masonry Wall Layout
Access panels have to fit the look of the wall, not fight it. A well-placed panel blends into the brick or stone pattern. Poor placement leaves an opening that stands out or breaks the design.
Good masons plan panels around the coursing. Coursing is the pattern of brick or stone rows in a wall. Lining a panel up with the joints helps it sit cleanly within the design. That way the opening looks intended, not tacked on.
The panel material matters too. Some panels use a masonry-faced door that matches the wall. Others use a stainless frame that fits a modern kitchen. Weather resistance is key outdoors, and this varies by climate and product. In the Frisco area, with hot summers and the odd hard freeze, durable panels hold up best.
Checking Service Access Before Outdoor Kitchen Completion
The last check happens before the project wraps. Once the kitchen is finished, a missing access point means cutting into a brand-new wall. A quick review at the end prevents that.
Walk the kitchen with your builder before it is called done. Confirm every utility and appliance has a reachable panel. Check that each opening is the right size for service or replacement. Catching a gap now is simple, while fixing it later is not.
This step protects your investment for years. Good access means faster, cheaper repairs down the road. Ask your mason and contractor to verify service access before final completion. If any permit or inspection applies to the gas or electrical work, handle it before closing out the job.
Frequently Asked Questions
What is an access panel in an outdoor kitchen?
An access panel is a removable opening built into the kitchen’s walls or cabinets. It lets you reach utilities and equipment hidden behind the masonry. Common spots include gas valves, water lines, and the backs of appliances. The panel makes service and repairs possible without cutting into the wall.
Why do outdoor kitchen walls need access panels?
Masonry walls are solid and hard to open once they cure. Behind them run gas, water, and electrical connections that will need service someday. Without a panel, reaching those means breaking through finished brick or stone. Access panels make repairs faster, cheaper, and far less messy.
Where should access panels go in an outdoor kitchen?
They should line up with anything that needs service or replacement. That includes gas shutoffs, water and drain lines, electrical boxes, and built-in appliances. Each connection should have a reachable panel nearby. Mapping these spots before building is the way to place them well.
How big should an outdoor kitchen access panel be?
The size depends on what the panel needs to reach. A shutoff valve needs room for a hand and a tool, while an appliance needs a larger opening. If you may replace a grill or fridge later, plan the opening to allow it. Your mason and the appliance specs can guide the right size.
Can I add an access panel after the kitchen is built?
It is possible, but it usually means cutting into finished masonry. That patch rarely matches the original brick or stone and can weaken the wall. Planning panels before construction avoids all of that. It is always easier to build in the opening than to carve one out later.
