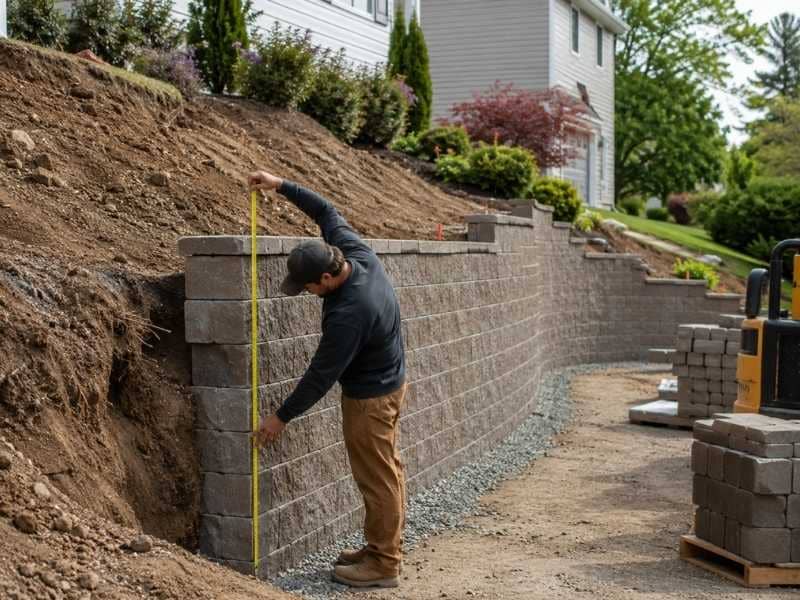
A retaining wall project can shift from simple to reviewed based on one number, its height. Many owners plan a low wall, assume no paperwork applies, and start digging before checking the measured height against local rules. The height that decides permit status often isn’t the height people picture in their heads. Getting that measurement right at the planning stage saves a redesign after materials and labor are already committed. A short review early keeps the project from stalling once the work is underway.
Measure Height From the Right Point
Wall height gets measured from the finished grade at the base up to the top of the wall. It isn’t a count of how many visible courses stack up. Two walls with the same number of blocks can measure very differently once the ground around them changes. The grade at the bottom is the reference point that matters most.
Ground rarely runs perfectly level along a wall. As the grade rises and falls, the measured height changes from one end to the other. A wall that reads low where the ground is high can read much taller where the ground drops away.
Measuring at several points, rather than eyeballing one spot, gives the real picture of how tall the wall actually stands. This is easy to get wrong by guessing from the block count alone. A quick set of measurements along the run tells you what the wall truly measures where it counts.
Watch the Line Where a Low Wall Becomes a Reviewed One
Many areas exempt short walls from a permit, often up to a set height in the range of two feet, though the exact figure depends on local code. A wall that stays under that mark may qualify for the exemption. A design that rises above it usually needs a review before work starts. Confirming the local threshold is the first real step, since the number varies from one place to the next.
A few common changes can push a wall past the line without anyone noticing. Adding caps raises the top. Changing the grade at the base lowers the reference point and grows the exposed face. Increasing how much of the wall shows can tip a borderline design over the limit.
Because those tweaks happen during planning, checking the final measured height after every change keeps the permit status accurate. A wall drawn just under the limit can quietly cross it once a cap or a grade change goes in. Rechecking the number after each design decision catches that before it becomes a problem on site.
Judge the Whole Wall, Not Its Average
One short stretch of wall doesn’t set the status for the entire project. People sometimes measure the lowest section, see a comfortable number, and assume the rest clears the same bar. That shortcut misses the sections that climb higher than the plan intended.
Slopes, stepped runs, corners, and low points all pull the height around across a single wall. Part of a wall can cross the threshold even when most of it stays well under. The height that triggers a review is the tallest measured section, not the average of the whole run.
Checking the full length end to end catches the spots that would otherwise get missed until an inspector points them out. It’s the tall corner or the low dip in the grade that usually causes the trouble. Walking the whole wall with a tape, section by section, keeps a single high point from turning the whole job into a surprise.
Look at Site Conditions That Invite a Closer Look
A height exemption isn’t a green light for every part of the design. Even a short wall can run into conditions that call for more review. Nearby structures, property lines, and utility easements all shape what’s allowed in a given spot. Fences, driveways, and any added weight sitting above the wall change the picture too.
Water plays a role here as well, since a wall that blocks or redirects runoff can create problems for a neighbor or for the wall itself. Passing the height test says nothing about whether the placement clears these other conditions. Treating the exemption as full approval is where owners get caught.
A quick look at the surrounding site tells you whether height is the only question or just the first one. A short wall in a tight spot near a property line or an easement can still need a closer review. Checking those conditions early keeps the plan from running into a rule no one thought to look up.
Lock the Design Before Excavation Changes the Site
Once digging starts, the site changes in ways that are hard to walk back. Confirming the full design before that point protects the schedule and the budget. Wall dimensions, drainage details, footing or base preparation, material choice, and the overall retaining wall design all deserve a check while changes are still inexpensive.
An early review catches trouble before it costs real money. Redrawing a wall after the trench is open means throwing away time, and sometimes materials, that already went into the wrong plan. A design confirmed on paper, with the height verified against local rules, lets the crew dig once and build once. That order of operations turns a permit surprise into a quiet non-event.
