Outdoor Kitchen Masonry Openings Must Fit More Than the Grill
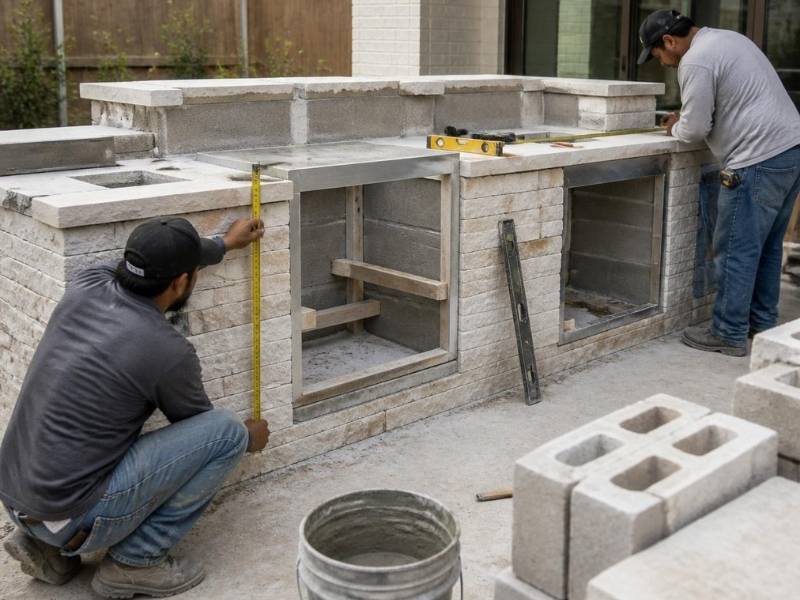
Masonry contractor planning appliance openings for an outdoor kitchen island in Frisco Texas

Most people plan an outdoor kitchen around the grill and stop there. That is where builds go wrong. Outdoor kitchen masonry has to hold a whole set of openings, not one, and each opening has to fit a specific piece of equipment down to the fraction of an inch. For developers building in Frisco, where stone and block islands are a common backyard upgrade, that fit matters even more, since masonry does not move once it sets. Get the openings right on paper first. Fix one after the block is up and you are cutting stone and eating the cost.

The Grill Is Only One of the Openings

An island looks like one big box, but it is really a row of holes waiting for parts. Each part has its own opening. Plan for every one, or you end up short a spot on install day.

  • The grill cutout in the countertop
  • Side burners or a griddle, each with its own cutout
  • A built-in fridge or ice bin
  • Storage doors under the counter
  • Drawers and a trash or recycling pullout
  • An access door for the gas shutoff and connections
  • Vent openings the island needs for safe airflow

Miss one and you are cutting into finished masonry later. That is slow, messy and easy to avoid.

A Cutout Is Not the Same as the Grill Size

A thirty-inch grill does not drop into a thirty-inch hole. That number is a category name, not a build spec. Every built-in comes with a maker’s cut sheet, and the cut sheet lists three things you need. It gives the overall size, the cutout size and the clearances the unit needs around it. The cutout is the hole you build. It is often wider and deeper than the name suggests, and it changes from brand to brand. The same grill in a wider size often needs a different hole, so match the sheet to the exact model you buy.

So pick the exact appliance first, then build to its cut sheet. Order the grill, the burner, the fridge and the doors before anyone lays block. Guess the size and hope, and the parts will not fit the holes you already built.

Openings Need Room for Depth, Overhang and Swing

Width is the easy number. The one people miss is everything else around it. A grill needs depth behind it for the gas line and connections, so the island has to be deep enough to hold the unit and its hookups. The lid needs room to open, which means clearance at the back before it hits a wall or a raised bar. Doors and drawers need space in front to pull out without banging the one next to them. A fridge or ice bin brings its own depth, and its door has to clear the counter edge when it opens. Even a trash pullout needs its drawer to clear the face fully.

The countertop steals room too. If the counter has an overhang, it has to be notched back flush with the cabinet face, or the grill will not seat right. And if you size the opening before the counter goes on, remember the counter adds height and eats into the gap. Measure with the finished surfaces in mind, not the bare block.
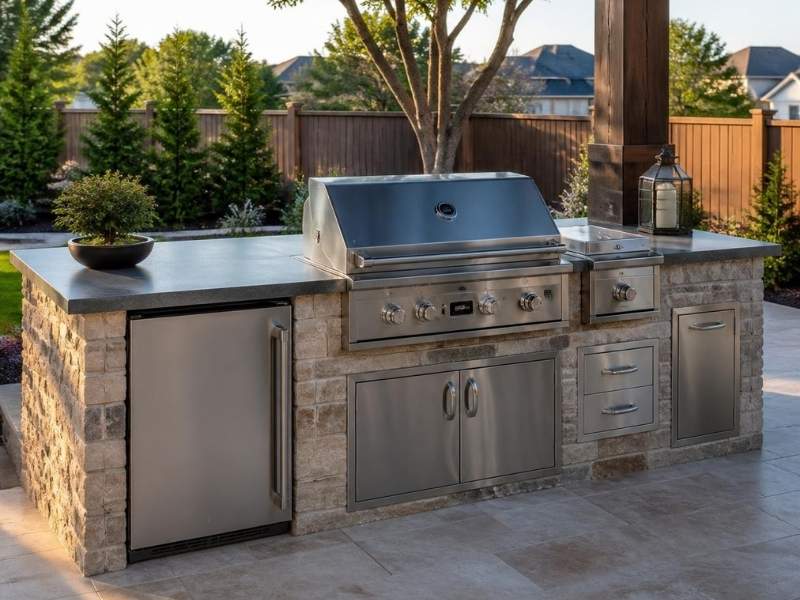
Custom stone masonry outdoor kitchen with grill and appliance openings in Frisco Texas

Frame the Openings Before the Masonry Goes Up

Masonry is permanent, so every opening has to be planned and framed before the block goes up and the stone goes on. This is the step that saves the whole job. Before the crew starts, confirm each cut sheet is the current one, since makers change sizes between models. A number that was right last year may be off on this year’s unit. Lay out each opening on the plan with real numbers from each cut sheet. A quick mockup of the openings on the slab, marked in chalk, catches a bad size while it is still free to fix. Mark the grill, the burners, the doors, the drawers, the fridge, the access door and the vents. Build them all in from the start.

Adding an opening to a finished island is not a small fix. A mason has to cut through set block and matched stone, then patch it so it does not look like a scar. Do that once and you will plan every hole up front from then on. Pick all the appliances, get every cut sheet and hand the numbers to the crew before the first course goes down.

Frequently Asked Questions

Why can’t I just cut the opening to the size of my grill?

Because the grill size on the box is a label, not the hole size. The maker’s cut sheet gives a separate cutout number, plus the clearances the grill needs around it. Build to the cut sheet, not the advertised size, or the unit will not seat right.

Do I really need to pick every appliance before building?

Yes. Each one has its own cutout and clearance, and those numbers set the openings. If you build the island first and shop later, the parts you buy may not fit the holes you made. Choose the grill, burners, fridge and doors first.

What happens if a masonry opening comes out the wrong size?

A wrong opening means cutting into finished block and stone to fix it, which is slow and shows. Too small and the appliance will not go in. Too big and it will not seat or seal. Either way you pay twice, once to build and once to redo.

How much clearance does a built-in grill need?

That comes down to the model, so the cut sheet is the only real answer. Makers list clearance to nearby materials, room for the lid to open and depth for the connections. Follow those exact numbers, and use noncombustible material around the grill cavity.

Can I add openings to a finished masonry island later?

You can, but it is real work. A mason cuts through the set block, adjusts the structure and patches the stone to match. It costs more than building the opening the first time and rarely looks as clean. Plan every opening before the block goes up.
Brick Masonry Expansion Joints Only Work If the Seal Holds

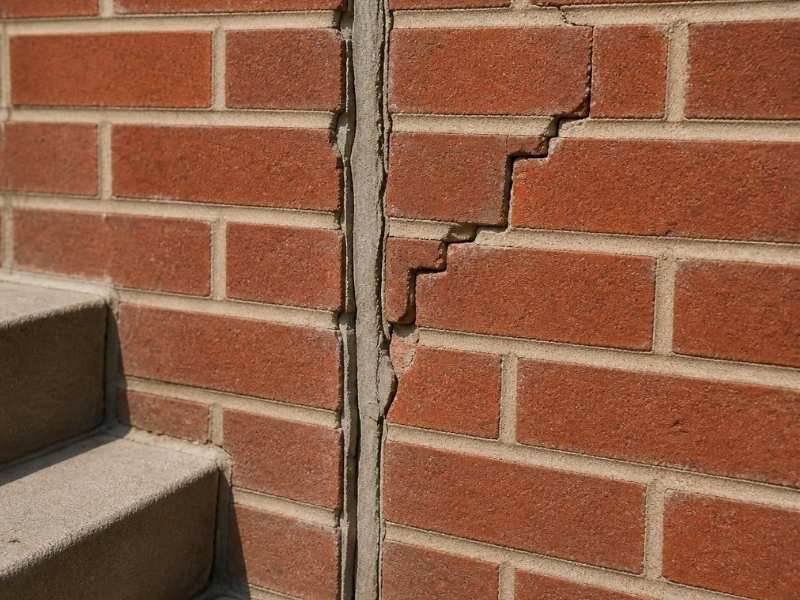
Failed brick masonry expansion joint with cracked sealant and stair-step cracking in Frisco, Texas.

Run your eye down a long brick wall and you will find a thin vertical line filled with soft sealant. That line is one of the brick masonry expansion joints, and it does a quiet but big job. It gives the wall room to grow and shrink as the weather changes. When the seal in that joint hardens, cracks or gets filled with mortar, the wall loses that room and starts to crack on its own. For developers building long walls around Frisco, where summers bake the brick and winter nights drop below freezing, that back-and-forth movement never stops. A joint that cannot move is a wall that will crack.

What an Expansion Joint Is Doing

A brick wall does not sit still. It takes in moisture, warms in the sun and cools at night. Each change makes it swell or shrink a hair, and those small moves add up over a long run. An expansion joint is a planned soft gap that swallows that movement, so the growth lands in the gap instead of the brick.

An expansion joint is different from a mortar joint. A mortar joint is hard and holds brick together. An expansion joint stays open and flexible, filled with backer rod and sealant, so the two sides can move without pushing on each other. Mix those two up and you get the most common mistake on this whole topic.

How to Spot a Joint That Has Failed

The best time to check is twice a year, once in the heat and once in the cold, since a stressed joint shows it most in the extremes. Walk the wall slow and look at each vertical line up close.

  • Sealant that has gone hard, brittle or chalky instead of soft and springy
  • Sealant cracked down the middle or pulled away from the brick on one side
  • A joint packed with mortar or painted over, so it can no longer move
  • A lumpy, wrong-color caulk line where someone patched it fast
  • A long straight wall with no soft joint at all

Press the sealant with a key or screwdriver. Good sealant gives a little. Bad sealant feels like rock or crumbles. A gap that looks dry, split or stuffed with something hard has failed.

What a Bad Joint Does to the Wall

A joint that cannot move pushes the problem into the brick. The wall still wants to grow, but now it has nowhere to go. So it cracks, often near corners, windows or where the wall changes height. Brick edges along the stuck joint can chip and flake off as they grind together. A long run with no joint can even bow out.

Water is the part that turns a small problem into a big one. A split seal lets rain sit in the open joint. On a cold night that water freezes, swells and pries at the brick and mortar around it. Do that a few dozen times over a winter and the edges start to crumble. Caught early, this is a reseal. Left alone, it can turn into brick replacement or a wall that needs rebuilding at one end.

How to Reseal an Expansion Joint the Right Way

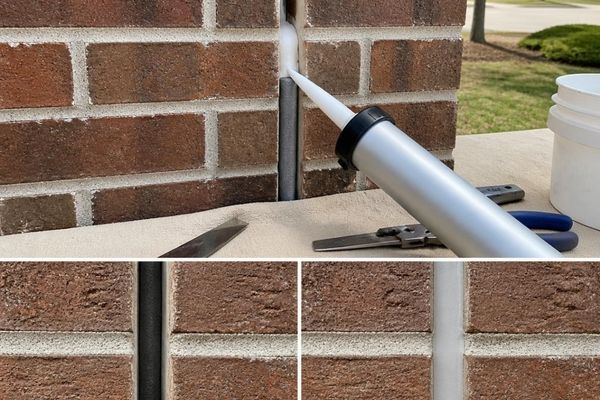
Brick masonry expansion joint repair with backer rod and fresh sealant in Frisco, Texas.

Start by clearing the joint, not covering it. Rake out the old, dead sealant all the way down with a hand tool or an oscillating tool. Brush the joint faces clean so the new sealant can grab bare, dry brick. Do not smear fresh caulk over a cracked line, since it will fail again in a season.

Push in the backer rod to set the right depth. The rod also keeps the sealant from sticking to the back of the joint, which is what lets it stretch. Then fill the joint with a flexible sealant made for masonry. Tool the bead smooth so it presses into both faces and sheds water. Match the joint width the wall was built for, and keep the sealant soft and slightly recessed so it can move. Give it time to cure before rain hits it, which the product label will spell out. Plan the work for a dry day at mild temperature, since wet or freezing brick will not let the sealant grip.

What Never to Do

Never fill an expansion joint with mortar. Hard mortar locks the wall and starts the cracking all over again. Never paint the joint shut, since a coated joint cannot move and the paint hides it from the next person. And never caulk over old dead sealant, because the fresh bead only grips the failure underneath.

When to Bring in a Pro

One clean joint is a steady weekend job. A long wall with many failed joints, a joint packed solid with mortar or a wall built with no joint at all is a different story. Those need a mason, and a missing joint on a tall or load-bearing wall needs an engineer to place it right. Call before the cracks spread, not after.

Frequently Asked Questions

What is the difference between an expansion joint and a mortar joint?

A mortar joint is the hard line that bonds brick to brick. An expansion joint is a soft, open gap built to move. One holds the wall together, the other lets it flex. Filling an expansion joint with hard mortar cancels the whole point of it.

Can I just caulk over a cracked expansion joint?

No. Caulk laid over dead sealant only sticks to the old failure, so it splits again fast. Rake the joint clean, set the backer rod for depth, then apply fresh masonry sealant. Doing it right once beats patching it every year.

How often do expansion joint seals need replacing?

Most joint sealant lasts several years before it hardens or pulls loose, often in the range of ten to twenty. Sun, heat and weather wear it faster. Check the joints once a year and reseal the ones that have gone stiff or cracked before water gets in.

What happens if a long brick wall has no expansion joint?

The wall has no room to grow, so it makes its own room by cracking. You will see cracks near corners and openings, chipped brick edges and sometimes a bow in the wall. Adding a proper joint later takes a mason or engineer, so it is best planned early.

Can a mortar-filled expansion joint be fixed?

Yes, but it takes real work. A mason cuts the mortar back out of the joint, cleans the edges and rebuilds it as a soft joint with backer rod and sealant. Once it can move again, the cracking around it usually stops.

Stone Masonry Weep Paths That Keep Hidden Moisture Moving Out

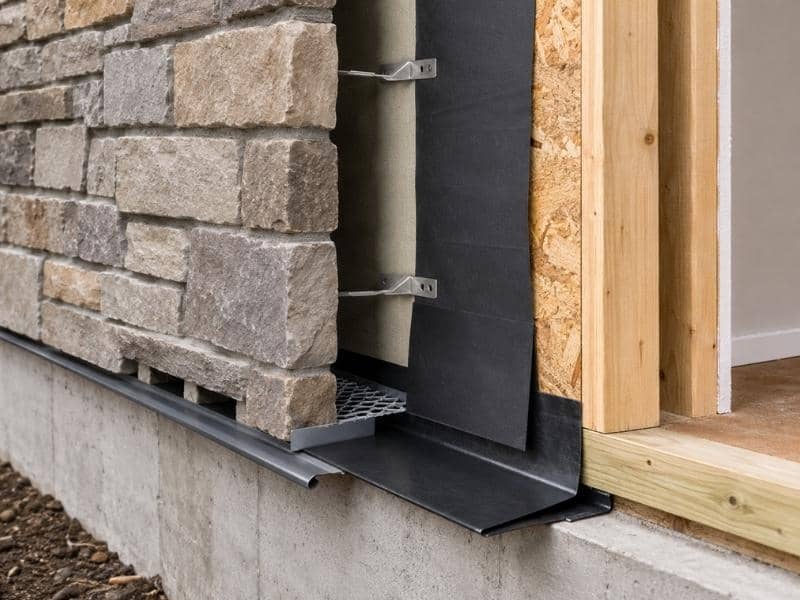
Stone Masonry wall in Frisco, TX with weep openings, flashing, and a drainage cavity that directs hidden moisture out to prevent water damage and efflorescence.

A white crust keeps returning on a stone wall, or a damp patch shows up inside where it shouldn’t. Both point to water that got behind the stone and couldn’t get back out. Stone masonry isn’t a waterproof shell, so a well-built wall gives that hidden water a way to drain instead of trapping it against the structure. The weep paths, the cavity and the flashing behind the stone do that quiet work. This article explains how water gets in, how the drainage cavity and flashing move it toward an exit, why weep openings stop working and what repeat efflorescence is really telling you. For anyone building or maintaining stone walls, these details decide whether moisture drains away or slowly does damage.

How Water Enters Behind Stone Masonry

Stone masonry looks solid, but a stone wall isn’t a waterproof shell. Wind-driven rain pushes moisture through joints, hairline cracks and the small gaps around windows and doors. Water works its way through mortar over the years too. Given enough weather, some moisture will always reach the space behind the stone.

That’s why good wall design plans for the water that gets in. The stone face is the first line of defense, and it sheds most of the rain that hits it. The rest of the assembly handles what slips past. A wall built this way moves hidden moisture back out before it can sit against the structure and cause damage.

Understanding this changes how you read a wet wall. A little water behind the stone isn’t a defect on its own. The real question is whether the wall can move that water back out, and every part below depends on the answer.

The Drainage Cavity Behind the Visible Stone Surface

Behind the visible stone sits a gap that does quiet, important work. This drainage cavity gives water a clear path to travel down and out, instead of soaking into the wall backing. When the space stays open, moisture that gets past the stone runs down the back of the veneer and drains away at the bottom.

That only works if the cavity stays clear. During construction, mortar can squeeze out the back of the joints and pile up in the gap. Dropped debris, misplaced insulation and sloppy installation can block it just as easily. Any of these can dam the cavity and trap water exactly where it’s supposed to flow through.

A blocked cavity turns a drainage path into a holding tank. Water backs up against the wall backing, keeps the area damp and works into whatever material sits behind the stone. Over time that trapped moisture rots framing, corrodes metal and feeds mold. Keeping the cavity open is one of the plainest ways to keep a stone wall dry inside.

How Flashing Directs Hidden Moisture Toward an Exit

Flashing is the part that catches hidden water and sends it back outside. It’s a water-resistant layer built into the wall at spots where moisture tends to collect. You’ll find it at the base of walls, above windows and doors, where roofs meet walls and at other transitions where water could sneak deeper into the structure.

The job of flashing is to gather water inside the assembly and aim it toward the weep openings that let it escape. For that to happen, the flashing has to sit in the right place and lap the right way, with each piece overlapping the one below so water runs across the top and off the edge. Set it backward or leave a lap open, and the flashing funnels water into the wall instead of out of it.

Flashing and weeps work as a team. The flashing collects the water and carries it to the base, and the weeps give it a door to the outside. Miss either one, and moisture that made it into the cavity has nowhere to go. Correct flashing turns a wet cavity into a wall that drains itself.

Why Stone Masonry Weep Openings Become Blocked or Ineffective

Weep openings are small gaps left near the bottom of a stone wall to let trapped water out. They only help when water has a clear, continuous path leading to them. Plenty of walls have weeps that do nothing, because something upstream cut off the route or the opening itself got plugged.

The common failures are easy to picture. Mortar bridges across the cavity and blocks the flow before it reaches the weep. Debris clogs the opening from inside. Sealant gets smeared over the weeps during a later repair. Sometimes the weeps sit above the flashing instead of right at it, so water collects below the opening and never rises to reach it.

A weep can’t drain a wall it isn’t connected to. If the cavity is dammed, the flashing is misplaced or the opening is buried, the water just pools somewhere inside and waits. That’s why a mason checks the whole path, not only the visible hole. An open weep at the surface means little if the water can’t get to it.

Connecting Recurring Efflorescence to Hidden Drainage Problems

That white, powdery film that shows up on stone and mortar has a name. It’s called efflorescence, and it works like a moisture message. Water moving through the masonry dissolves salts inside the stone and mortar, carries them to the surface and leaves them behind as a white crust when it evaporates. The stain is the salt the water left on its way out.

A little efflorescence after construction is common and usually fades. Efflorescence that keeps coming back is a different story. Repeated deposits mean water keeps moving through the wall in volume, over and over, in the same place. Scrubbing off the white residue cleans the symptom and ignores the cause. Days or weeks later, it returns.

When efflorescence keeps returning, the smart move is to look at the drainage system behind the stone. Check the flashing, the cavity, the coping on top of the wall, the joints and the weep paths for the leak that’s feeding it. Fixing where the water gets in and how it gets out stops the salts at the source. Clean the surface all you want, but the stain won’t quit until the moisture path does.

How a Brick Mason Matches Mortar Without Leaving a Patchwork Repair

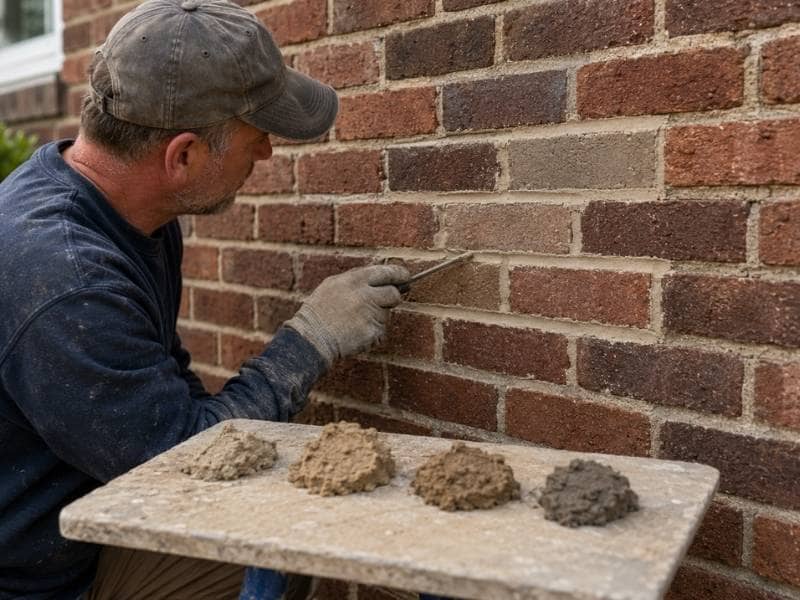
 Brick mason matching mortar samples and carefully tooling new joints to blend a repair into an existing brick wall

A repair can hold up perfectly and still look wrong. When a new mortar sits next to old and the color or shape is off, the eye goes straight to the patch. A skilled brick mason treats mortar matching as an essential part of brick masonry, not an afterthought. The goal is a repair that blends in so well most people never spot it. Getting there takes the right reference, some patient testing, and real attention to how the joint gets finished.

Pull Your Reference From Inside the Joint

The mortar you see on the wall surface has been through a lot. Sun, rain, dirt, and biological growth all change how it looks over the years. Cleaning products and simple age shift the color further. Matching to that weathered face means matching to a color the original mortar never actually was.

A better reference comes from mortar taken from inside the joint, where the weather never reached. That protected material sits closer to the original mix and gives a truer starting color. A mason who chips out a small hidden sample has something honest to match against.

Working from the faded surface almost guarantees a mismatch once the new mortar cures and shows its real tone. The inside of the joint is the closest thing to a time capsule the wall has. Starting there points the whole match in the right direction from the first batch.

Separate the Mortar Color From the Sand

Mortar color isn’t one simple thing. Cement, lime, and any added pigment all feed into it, but the sand does heavy lifting too. Sand color, particle size, and how the grains spread through the mix all shape the finished look. Two mortars can share a recipe and still land in different places because their sand differs.

This is why matching by color alone falls short. A mason who picks a mix that looks close in a bucket can still end up with joints that read as off once they dry. Studying the sand in the original mortar, its shade and its grain, points toward the right blend.

The sand often decides the match more than the cement ever does. A coarse, warm sand and a fine, gray one will finish as different joints even with the same cement and lime. Getting the sand right is half the battle, and it’s the half people skip most.

Test Small Batches and Let Them Cure

Wet mortar and cured mortar are two different colors. Fresh mix looks darker and richer than it will once it dries out and sets. Judging a match while the mortar is still wet leads to joints that turn too light or too gray days later. The cured color is the only one that counts.

The fix is to mix a few trial batches and let each one dry fully before choosing. A mason then holds the cured samples right against the existing wall and compares them in daylight. The closest cured match wins, not the one that looked best wet.

That patience up front prevents a repair that only reveals its mismatch after everything is set and hard to undo. A few test batches cost a little time and almost nothing in material. That small effort saves a joint that would otherwise stand out on the wall for good.

Copy the Shape and Finish of the Old Joints

Color is only half the match. The original joints have a certain depth, width, profile, and surface texture, and all of that reads as strongly as the tone does. A joint tooled to a different shape stands out even when the color is dead on. The light hits it differently, and the eye catches the change.

Reproducing the old joint means matching how it was struck and finished. A joint that sits too smooth, too deep, or shaped with the wrong tool breaks the pattern of the wall. A mason studies the existing profile and works the new joints to the same depth and finish.

Matching the tooling method ties the repair into the surrounding brickwork instead of framing it. The way a joint catches shadow depends on its shape, so a matched profile blends where a mismatched one glares. Small details in the tooling carry more weight than most people expect.

Blend the Edges of the Repair

The last thing you want is a neat rectangle of new mortar announcing itself on the wall. A repair that stops in a clean box draws the eye no matter how good the color is. A brick mason instead picks logical stopping points that follow the natural lines of the brickwork. Feathering the boundary into the surrounding joints softens where old meets new.

Careful work at the edges holds the entire mortar repair together. That means removing the old mortar cleanly, protecting the brick faces during the work, and cleaning the area without harsh scrubbing. Curing the new joints at an even pace helps them settle to a consistent color across the whole repair.

When the boundary disappears into the wall, the patch stops looking like a patch and starts looking like the wall always did. A repair done this way rewards the extra care with something you have to search for to find. That’s the mark of a match done right.

Retaining Wall Height Can Change the Permit Plan Earlier Than Expected

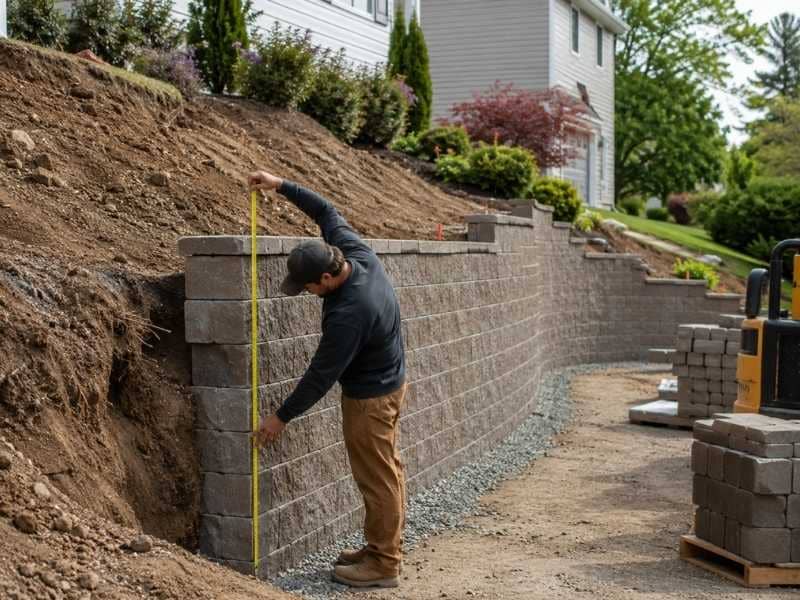
 Retaining wall height being measured from finished grade to the top of a stepped wall on a sloped residential site

A retaining wall project can shift from simple to reviewed based on one number, its height. Many owners plan a low wall, assume no paperwork applies, and start digging before checking the measured height against local rules. The height that decides permit status often isn’t the height people picture in their heads. Getting that measurement right at the planning stage saves a redesign after materials and labor are already committed. A short review early keeps the project from stalling once the work is underway.

Measure Height From the Right Point

Wall height gets measured from the finished grade at the base up to the top of the wall. It isn’t a count of how many visible courses stack up. Two walls with the same number of blocks can measure very differently once the ground around them changes. The grade at the bottom is the reference point that matters most.

Ground rarely runs perfectly level along a wall. As the grade rises and falls, the measured height changes from one end to the other. A wall that reads low where the ground is high can read much taller where the ground drops away.

Measuring at several points, rather than eyeballing one spot, gives the real picture of how tall the wall actually stands. This is easy to get wrong by guessing from the block count alone. A quick set of measurements along the run tells you what the wall truly measures where it counts.

Watch the Line Where a Low Wall Becomes a Reviewed One

Many areas exempt short walls from a permit, often up to a set height in the range of two feet, though the exact figure depends on local code. A wall that stays under that mark may qualify for the exemption. A design that rises above it usually needs a review before work starts. Confirming the local threshold is the first real step, since the number varies from one place to the next.

A few common changes can push a wall past the line without anyone noticing. Adding caps raises the top. Changing the grade at the base lowers the reference point and grows the exposed face. Increasing how much of the wall shows can tip a borderline design over the limit.

Because those tweaks happen during planning, checking the final measured height after every change keeps the permit status accurate. A wall drawn just under the limit can quietly cross it once a cap or a grade change goes in. Rechecking the number after each design decision catches that before it becomes a problem on site.

Judge the Whole Wall, Not Its Average

One short stretch of wall doesn’t set the status for the entire project. People sometimes measure the lowest section, see a comfortable number, and assume the rest clears the same bar. That shortcut misses the sections that climb higher than the plan intended.

Slopes, stepped runs, corners, and low points all pull the height around across a single wall. Part of a wall can cross the threshold even when most of it stays well under. The height that triggers a review is the tallest measured section, not the average of the whole run.

Checking the full length end to end catches the spots that would otherwise get missed until an inspector points them out. It’s the tall corner or the low dip in the grade that usually causes the trouble. Walking the whole wall with a tape, section by section, keeps a single high point from turning the whole job into a surprise.

Look at Site Conditions That Invite a Closer Look

A height exemption isn’t a green light for every part of the design. Even a short wall can run into conditions that call for more review. Nearby structures, property lines, and utility easements all shape what’s allowed in a given spot. Fences, driveways, and any added weight sitting above the wall change the picture too.

Water plays a role here as well, since a wall that blocks or redirects runoff can create problems for a neighbor or for the wall itself. Passing the height test says nothing about whether the placement clears these other conditions. Treating the exemption as full approval is where owners get caught.

A quick look at the surrounding site tells you whether height is the only question or just the first one. A short wall in a tight spot near a property line or an easement can still need a closer review. Checking those conditions early keeps the plan from running into a rule no one thought to look up.

Lock the Design Before Excavation Changes the Site

Once digging starts, the site changes in ways that are hard to walk back. Confirming the full design before that point protects the schedule and the budget. Wall dimensions, drainage details, footing or base preparation, material choice, and the overall retaining wall design all deserve a check while changes are still inexpensive.

An early review catches trouble before it costs real money. Redrawing a wall after the trench is open means throwing away time, and sometimes materials, that already went into the wrong plan. A design confirmed on paper, with the height verified against local rules, lets the crew dig once and build once. That order of operations turns a permit surprise into a quiet non-event.

Stone Pavers Around a Pool Need More Than a Slip-Resistant Finish

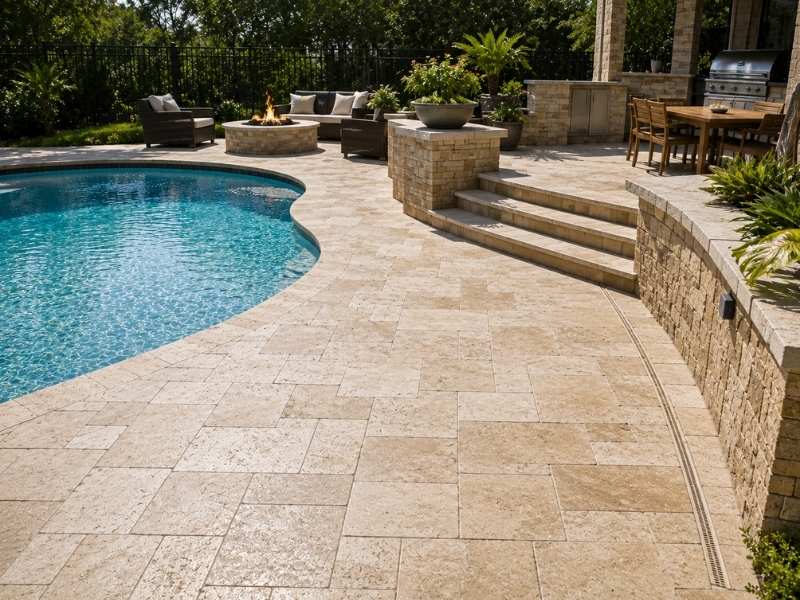
Stone pavers around a pool with a linear drain, textured surface, and smooth transitions to steps and masonry walls

Stone pavers for a pool deck should do more than provide a slip-resistant surface. They also need to support proper drainage, remain comfortable underfoot in warm weather, and perform well under the site’s climate and expected use. The installation should include a stable base, durable jointing materials, and smooth transitions to surrounding hardscape or masonry features. Planning these details before construction begins helps create a pool deck that remains functional, attractive, and easier to maintain over time.

Drainage Protects the Pool and Everything Near It

Water leaves a pool deck constantly, and it has to go somewhere on purpose. A deck sloped back toward the pool sends dirt, sunscreen and debris into the water and loads the filtration system. A deck sloped toward the house sends the same water at the foundation. The right answer sends it away from both, generally at a gentle grade that people won’t feel underfoot.

Several factors decide whether the deck sheds water properly:

  • consistent slope away from the pool coping and the home, typically around one to two percent
  • deck drains or channel drains where the grade can’t run out to open ground
  • a base that drains rather than trapping water beneath the stone
  • landscaping and planting beds that accept runoff instead of sending it back
  • downspouts and irrigation kept from discharging onto the deck surface

Standing water is the visible symptom, and the invisible damage matters more. Water sitting under pavers softens the base, and water reaching adjacent walls or fireplaces migrates into that masonry and stains it. Planning the drainage while the deck is still on paper costs nothing compared to cutting a finished surface later.

Surface Temperature Is a Real Selection Criterion

Stone absorbs heat at different rates depending on its density and color, and the difference between materials on a hot afternoon is large enough to matter. Dark, dense stones store heat and hold it well past sunset. Lighter, more porous stones reflect more and release heat faster, which is why they show up so often around pools in hot climates.

The practical test is simple. Anyone who’s crossed a pool deck barefoot in July knows within two steps whether the material was chosen with that in mind. Travertine, certain limestones and light colored granites tend to perform reasonably, while dark slate and dense dark granite can become uncomfortable. Texture plays into it as well, since a slightly rough or tumbled finish gives skin less contact area than a smooth polished one. Shade structures, trees and the orientation of the deck all change the equation, so a material that works on a shaded north side may not work on the open south side of the same pool.

Joints and Edges Decide How Long It Stays Flat

A paver deck holds together through its joints and its edges, and both need to be built for movement. Joint spacing and the material filling those joints control how the surface handles expansion, contraction and the small shifts that happen in any soil. Polymeric sand, mortar and open sand joints each behave differently, and each suits a different installation method.

Edge restraint is where many decks quietly fail. Without something holding the perimeter, the outermost pavers creep outward under foot traffic and freeze cycles, and the joints behind them open one after another. Base preparation carries just as much weight, because a properly compacted base of the right depth prevents the settling that produces uneven surfaces and tripping edges near a pool. Loose or washed out joints also invite weeds and let water reach the base directly, which accelerates everything. Getting these details right during installation is far cheaper than lifting and resetting sections later.

Where the Deck Meets Other Masonry

Pool decks rarely stop at the water. They connect to retaining walls, outdoor kitchens, steps, seating walls, fire features and the house itself, and every one of those connections involves two materials that move at different rates. A rigid connection between a flexible paver field and a solid masonry structure will crack, and it usually cracks along the most visible line.

Good transitions plan for that movement. Expansion joints, soft joints filled with a flexible sealant, and slight changes in elevation or coursing all give the materials room to work without splitting. Appearance deserves attention at the same points, since a paver pattern that dies awkwardly into a wall face looks unfinished no matter how well it performs. Coordinating coursing, joint lines and color between the deck and adjacent masonry during design produces transitions that read as intentional. Steps and coping get extra scrutiny because people touch them constantly and any movement there becomes a safety issue rather than a cosmetic one.

Treating the Pool Area as One Project

The best results come from planning the whole space together rather than solving the deck by itself. Drainage, grading, lighting, irrigation, electrical for equipment, gas for a grill or fire feature and any future improvements all interact, and most of them belong underground before a single paver gets set.

Sequencing saves real money here. Sleeves and conduit installed during excavation cost a small fraction of what trenching through a finished deck costs, and future additions become simple when the rough work already exists. Material choices benefit from the same coordination, since selecting deck stone, wall stone and coping at once produces a match that later purchases rarely achieve. Owners who take the wider view end up with a pool area where the pieces belong to each other, and they spend the following years using the space instead of repairing it.

A Stone Mailbox Can Lean Long Before the Mortar Starts Cracking

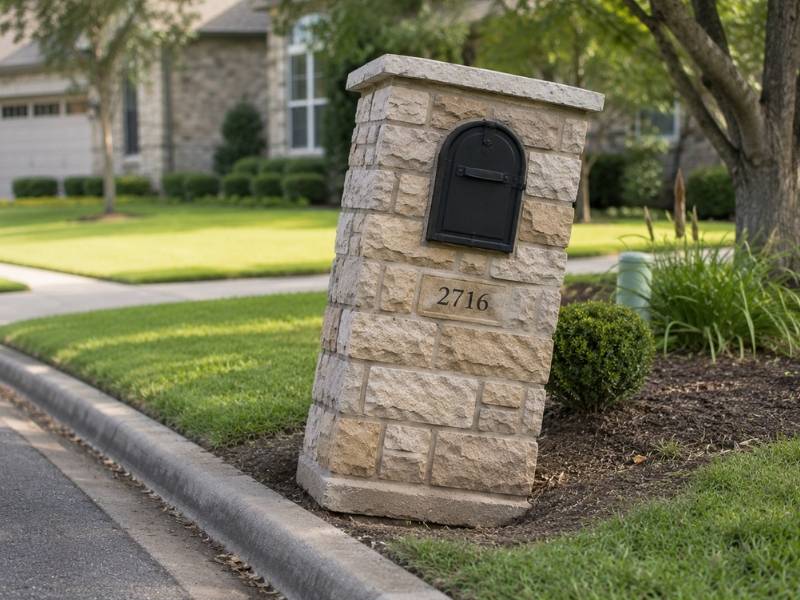
stone mailbox leaning slightly before mortar cracks appear in a residential curbside setting

A stone mailbox can begin showing signs of movement before cracks appear in the mortar or masonry. Changes in the foundation, soil conditions, drainage, or normal settlement may cause the structure to lean gradually over time. Because these early signs can be easy to overlook, identifying the cause of the movement before visible damage develops allows property owners to evaluate the condition of the mailbox and determine whether repairs or foundation improvements are needed. 

Small Changes in Alignment Come First

A mailbox that leans slowly rarely looks wrong from any single angle. Standing directly in front of it, a two degree tilt disappears, and the eye adjusts to what it sees every day. The lean shows itself against a straight reference instead, so comparing the mailbox to a fence line, a driveway edge, a light post or a neighbor’s mailbox works far better than a casual glance.

A few simple checks catch movement early. Sighting along the front face from a few feet to the side reveals tilt the front view hides, and holding a level against a vertical edge takes about ten seconds. Gaps opening between the mailbox base and the surrounding soil, mulch pulling away from one side, or a door that suddenly binds all point to the same thing. Homeowners who check once or twice a year usually find movement while stone mailbox repair may still involve resetting the footing rather than rebuilding the entire structure.

The Footing Moves Before the Masonry Does

The stonework you see sits on a footing you don’t, and that footing depends entirely on the soil around it. Soil that swells when wet and shrinks when dry moves the footing with it, and the mailbox rides along. Ground that wasn’t compacted during the original build settles under the weight of the masonry over the first few years, which produces the classic slow lean toward whichever side gave way first.

Depth is the other common failure. A footing poured too shallow sits within the zone where frost and moisture changes have the strongest effect, so it lifts and settles seasonally until the structure loses plumb. Erosion works the same way from a different direction, washing soil out from one side of the footing until support becomes uneven. Rebuilding the stonework on a footing that still moves simply resets the clock, and the same lean returns. Any real repair has to start below the masonry.

What’s Happening Around the Mailbox

The conditions near a mailbox often explain what the footing is doing. Driveway runoff, roof downspouts and street drainage all send concentrated water toward the curb, and mailboxes sit right in that path. Water moving repeatedly past one side of a footing carries soil with it, and the structure follows the loss.

Irrigation is a frequent and overlooked culprit. A sprinkler head that soaks the same patch of ground several times a week keeps the soil beneath the footing saturated, which softens support and encourages swelling in clay soils. Tree roots create a different problem by growing beneath and beside the footing, lifting it gradually and drying the soil as they draw moisture. Landscape changes matter too, since adding a bed, regrading a lawn or installing edging alters where water goes. Anyone planning a repair should look at these conditions first, because fixing the mailbox without addressing the water simply schedules the next repair.

Repairs That Address the Base and the Structure

An effective repair works from the ground up. That usually means excavating around the existing footing, evaluating whether it can be stabilized or needs replacement, and correcting the soil conditions before rebuilding anything above. Compacting properly, adding a gravel base for drainage, and pouring a footing sized for the mailbox mass and set below the local frost depth give the structure something reliable to sit on.

Once the base is sound, the masonry work becomes straightforward. Sometimes the stone can be reset with new mortar, and sometimes the upper courses need to be taken down and relaid, particularly where the lean has stressed joints. Owners occasionally ask whether the structure can simply be pushed back and braced, and that approach almost never lasts, because the underlying support hasn’t changed. Redirecting water away from the base with grading or a small drain during the same work keeps the repair from becoming a recurring expense.

Neighborhood Rules Can Shape the Repair

Many neighborhoods with stone or brick mailboxes established those standards on purpose, and the rules often survive in the association documents long after the original builder left. Requirements can cover stone type, mortar color, height, address numbering, overall dimensions and even whether replacement is allowed at all.

Checking those documents before ordering material avoids an unpleasant conversation later. Some associations require written approval before work begins and ask for a description of the materials, and a repair completed without it can be ordered redone at the owner’s expense. Postal placement standards apply as well, since the box height and setback from the curb face need to stay within the accepted range after the repair. Owners who confirm both sets of requirements early can hand a clear scope to a mason and get one repair rather than two.

Fireplace Repair After Smoke Stains Keep Returning to the Same Spot

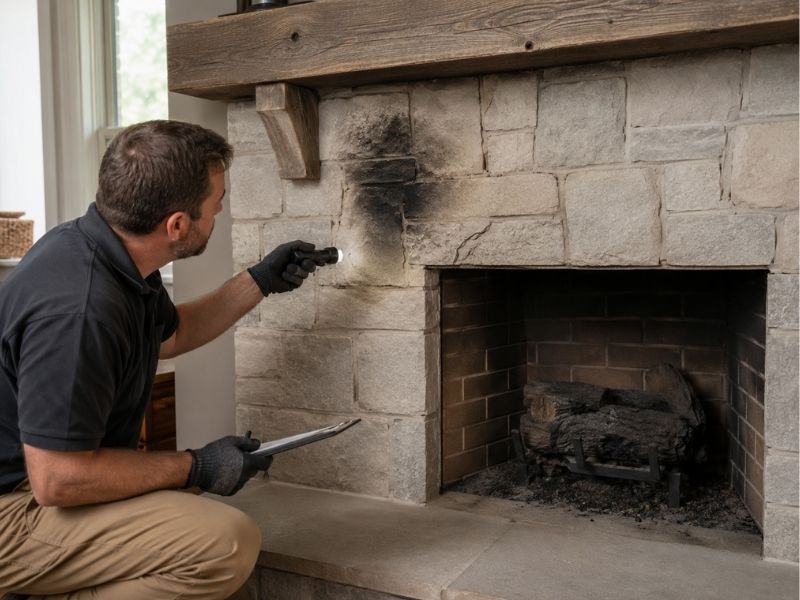
Fireplace repair inspection for recurring smoke stains and cracked masonry above a residential firebox

Fireplace repair is often needed when smoke stains keep returning to the same area after cleaning. Recurring stains may indicate that smoke, heat, moisture, or another underlying issue is affecting the fireplace or chimney system. Cleaning the surface alone addresses the visible marks but not the condition causing them to reappear. Fireplace repairs should address the underlying issue before cosmetic work begins.

Reading a Stain Instead of Just Cleaning It

A stain has a shape, a location and a color, and each of those carries information for someone who knows what to look for. Dark sooty marks above a firebox opening suggest smoke rolling out into the room rather than up the flue. Rust colored or chalky white staining more often points to water rather than combustion, since moisture carries minerals and metal oxides through masonry as it dries.

Location narrows it further. Stains along one side of a chimney breast can indicate a crack or open joint on that face, while marks that appear on a ceiling or a wall next to the chimney suggest something moving inside the chase. Stains that show up on an exterior chimney after rain point toward the top of the system rather than the firebox. None of this replaces a proper inspection, and appearance alone can’t confirm a cause. It does tell an inspector where to look hard, which shortens the search and keeps the repair focused.

Mortar Joints That Have Opened Up

Mortar is usually the first part of a masonry system to give out, and its failure creates exactly the kind of small continuous path that produces recurring stains. Joints inside the firebox take direct heat and cool again with every fire, and that cycling breaks down ordinary mortar over the years. Once a joint opens, smoke and combustion gases have somewhere to go besides the flue.

The smoke chamber above the firebox deserves the same attention, since gaps there let smoke into wall cavities where it stains from behind. Deteriorated joints on the exterior chimney allow rain into the masonry, and that water carries salts to the surface as it evaporates. Repointing addresses these openings, though the mortar has to suit the location, because a firebox needs refractory mortar rather than the mix used on an outside wall. Painting or sealing over open joints traps the problem instead of solving it, and the stain simply works its way back through.

Water Getting In From the Top

Plenty of recurring stains have nothing to do with fire at all. Chimney flashing is the metal that seals the joint between the chimney and the roof, and when it lifts, corrodes or was installed poorly, water runs straight into the structure. That water travels down through the masonry and shows itself as a stain on a wall or ceiling well below the entry point.

A missing or damaged chimney cap causes similar trouble by leaving the flue open to rain and snow. Water sitting inside a flue mixes with soot and creosote, producing an acidic residue that attacks mortar and liner alike, and it often leaves dark streaking near the firebox. Cracked crowns at the top of the chimney let water into the masonry from above as well. All of these get worse quietly, since the damage happens in places nobody inspects between fires, and the visible stain is usually the last stage rather than the first.

Damage Hiding Behind the Marks

The firebox itself may be in worse condition than the stain suggests. Firebrick cracks under repeated heating, and the refractory mortar between those bricks erodes until gaps appear. Behind a firebox with failing brick sits the structural masonry of the chimney, which was never meant to take direct flame contact.

Damage in this area affects performance in ways owners notice before they understand. Fires that seem harder to start, smoke that lingers in the room, or heat felt on a wall next to the fireplace can all trace back to firebox deterioration. A stain on the face may represent a small visible edge of something considerably larger inside. This is why inspection matters more than appearance, and why a chimney professional will look at the firebox, the smoke chamber, the flue liner and the crown rather than only the surface that shows the mark. Repairs planned from a full picture cost less than repairs planned from a guess.

Fixing the Cause Before Touching the Finish

Order matters in this kind of work. Water entry gets sealed first, then damaged mortar and firebrick get replaced, then the flue and cap get addressed, and only after all of that does anyone clean or refinish the visible surface. Reversing that sequence wastes the cost of the finish work, because a fresh coat over an active leak will stain again within a season or two.

Masonry also needs time to dry before it takes any coating. A wall that absorbed water for years holds moisture well after the leak stops, and paint applied too soon peels or blisters. Owners who wait for the masonry to dry and then use breathable products get a finish that lasts. Documenting what was found and what was repaired also helps later, since the next stain, if one appears, can be compared against a known baseline instead of starting the investigation over.

How a Stone Mason Creates Seamless Natural Stone Installations

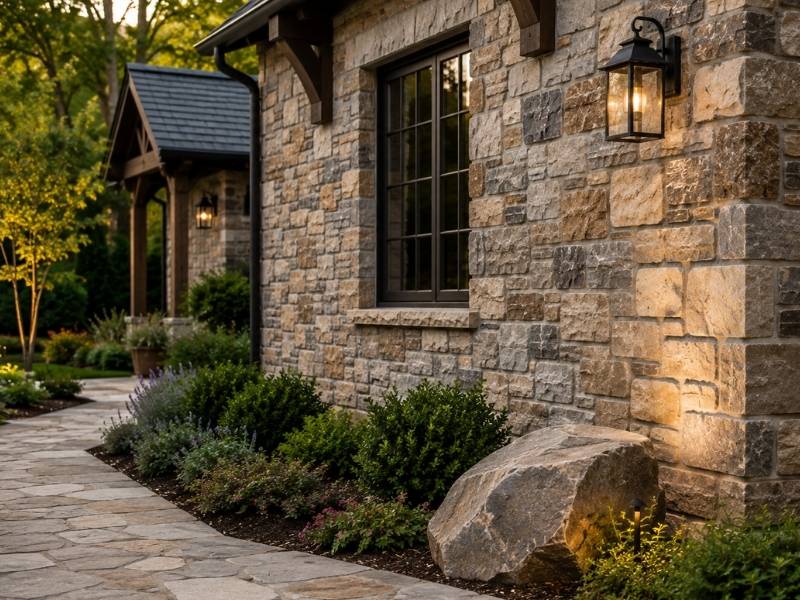
Professionally installed natural stone veneer with blended stone patterns and consistent joints on a residential home exterior in Fort Worth, TX.

Look at a bad stone wall and you’ll spot the problem in two seconds without knowing why. Something repeats. A stone mason spends most of a job fighting that, because the human eye catches pattern faster than it catches anything else. The work that makes stone look like it grew there happens before the mortar comes out, and most of it happens on the ground.

Breaking Up Repetition Across the Stone Surface

Real stone comes in whatever sizes and shades the quarry hands over. That variation is the point, and it’s also the trap. Set two similar stones near each other and the eye locks onto the pair, then follows the rhythm across the whole wall.

The goal is a surface where nothing draws attention to itself. No stripe of light stones. No column of same-size blocks marching up one side, and nothing that says a person placed these in a hurry. That’s an eye job rather than a math job, and it’s the difference between a mason with fifteen years in and a guy with a wet saw.

Blending Stone From Several Pallets

Stone arrives on pallets, and each one gets loaded from a different part of the quarry face. Color and thickness shift between them, sometimes a lot. This natural variation is one of the reasons well-built natural stone walls look balanced instead of repetitive. Working straight off one pallet at a time builds a wall with visible bands in it.

Good masons open several pallets at once and pull from all of them. It’s called blending, and it costs time and space on a job site. A crew with one pallet cracked open and a wall going up fast is the thing to worry about.

Order enough stone up front too. A second delivery weeks later comes from a different part of the quarry, and that late material rarely blends with the first batch. Ten to fifteen percent extra is normal, and the leftovers cover future repairs.

Dry-Laying the Stone Before Installation

Before anything gets set, a good mason lays the stone out on the ground in front of the wall. Same shape, same size as the finished area, just flat. Stones get moved, swapped and turned until the layout stops repeating.

Sitting there on the dirt, a bad rhythm is obvious and free to fix. Once it’s mortared up, that same problem costs a chisel and a bad afternoon. Dry-laying looks like the crew is standing around doing nothing, and it’s the most productive hour of the job.

Checking the Layout From a Distance

Stand back fifteen feet and squint at the layout. Squinting drops the detail and leaves the pattern of light and dark. Anything your eye jumps to at that distance is a problem, and it’ll be worse on the finished wall.

Do the same with a phone photo in black and white. Color hides value problems, and stripping it out reveals them. It takes two seconds and almost nobody does it.

Hiding Saw Cuts and Preserving Natural Edges

Every stone has a face, which is the weathered or split surface meant to be seen. Cut through it with a saw and you expose fresh interior, which is a different color and dead flat. That saw cut screams from across the yard.

Skilled masons cut from the back and break to the front, so the visible edge is a natural fracture. Where a saw cut can’t be avoided, it goes at the bottom, at the top or against a corner where nothing sees it. Cut edges facing out at eye level are the mark of a crew in a hurry.

Chisel work matters here too. A hammer and chisel leaves an edge that reads like the rest of the stone, and it takes far longer than a saw. That labor is what you’re paying for on a good job.

Keeping Stone Joints Consistent

Joint width is a design decision and it gets made once. Tight joints mean more shaping and more time, and they make the stone the star. Wide joints go faster and put mortar in the picture.

Either choice works. What kills a wall is inconsistency, where joints run half an inch in one spot and two inches in another because the stones didn’t fit. That’s a fitting failure showing up as a mortar problem.

Watch for stacked joints too. When the gaps line up vertically across two or three courses, you get a running joint, and the eye follows it straight up. Masons break those on purpose by shifting the stone above, and pointing style then decides the finish. Mortar raked back into shadow makes stones look thicker and more separate, while mortar brought flush makes the wall read as one mass.

Finishing Corners and Exposed Edges Properly

A corner is where two faces meet and the fiction has to hold on both sides. Real stone corners need units with two finished faces, and those cost more and come in limited quantity. Skimping here produces a visible seam, and that seam undoes the entire wall.

Terminations matter as much. Where the stone stops at a window, a door or an open edge, something has to close it out honestly. A wall that just quits, showing its thin cut edge, tells the viewer it’s a skin instead of a structure. Wrapping the corner and returning the stone past the sight line fixes most of it, and so does a proper sill or cap.

Questions to Ask Before Hiring a Stone Mason

  • How many pallets will be open at once during setting?
  • Will the stone be dry-laid before it’s set, and where?
  • How are saw cuts hidden, and what happens at exposed edges?
  • What joint width and pointing style are you quoting?
  • Do the corners use two-faced units, and are they in the price?
  • Can I see a wall you built three years ago, not last month?

That last one is the whole interview. New work always looks fine. A three-year-old wall shows whether the joints held, the corners stayed shut and the blend still reads as natural.

Frequently Asked Questions

What Makes a Natural Stone Installation Look Seamless?

Blending stone from several pallets at once, dry-laying the pattern before setting, hiding saw cuts and keeping joint width consistent. The eye catches repetition faster than anything else, so the work is about breaking up rhythm. Most of it happens on the ground before mortar goes near the wall.

Why Does My Stone Wall Look Patchy or Striped?

Stone was likely set straight off one pallet at a time. Color and thickness shift between pallets because they come from different parts of the quarry face, and working through them in order builds visible bands. Opening several pallets and pulling from all of them prevents it.

Should Stone Be Dry-Laid Before Installation?

Yes, on any visible wall. The mason lays the stones flat on the ground in the finished shape, then moves and swaps them until no pattern repeats. Fixing a bad layout on the dirt is free, and fixing it after the mortar sets means a chisel and a lost day.

How Can You Tell Good Stonework From Bad?

Look for saw-cut edges facing out at eye level, joints that jump from narrow to wide, gaps that line up vertically across courses, and corners with a visible seam. Then step back fifteen feet and squint. Anything your eye jumps to at that distance is a flaw.

Do I Need Extra Stone for a Natural Stone Project?

Order ten to fifteen percent over. Stone from a later delivery comes from a different part of the quarry and rarely blends with the first batch, so a shortage mid-job shows up permanently in the wall. Keep the leftovers on site for future repairs.

Brick Pavers That Complement Traditional and Modern Homes

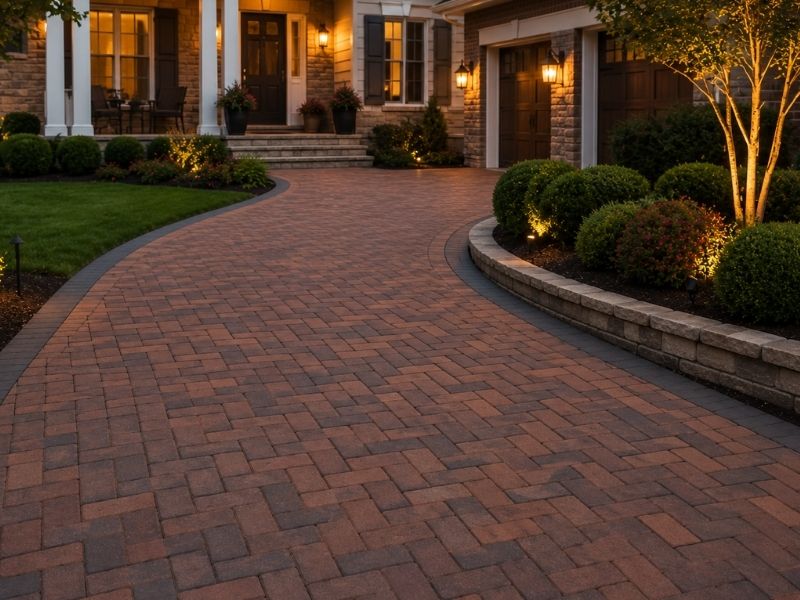
Brick paver driveway in a herringbone pattern complementing a traditional-style home with landscaped front yard in Frisco, TX.

Most people pick brick pavers off a display board in a fluorescent-lit showroom. Then the pallet arrives and the color is wrong. The unit was never the problem. The house was standing right there the whole time, telling you what it wanted, and nobody looked up from the sample.

Start With the Home’s Existing Style and Color Palette

Every house already has a color story. Roof, trim, siding or brick, and the front door all sit in a fixed range you didn’t choose today. Pavers join that group or fight it, and there’s no middle ground.

Stand at the curb and look at your house for a minute. Note the two or three colors that dominate. Those are your limits, and everything below is about working inside them.

Architecture style pushes the same way. A hundred-year-old colonial and a flat-roofed modern box want different units, and the difference is measurable. It comes down to color range, unit size, pattern and edge.

Choose Between Blended and Single-Tone Brick Pavers

Traditional homes take blended color well. A blend mixes several fired shades in one pallet, so the finished surface has depth and slight variation across it. That variation reads as age, and it sits comfortably next to older brick and painted wood trim.

Modern homes want the opposite. A single tone, or a very tight blend, gives a flat even field that matches clean lines and big glass. Charcoal, gray and buff-toned units do this well, and heavy red blends usually don’t.

Here’s the part that catches people. Clay color comes from the clay and the kiln, not from a pigment coat, so what you see is what you get for the life of the unit. That’s a real advantage over dyed concrete, and it also means you can’t adjust it later.

Look at every sample wet. Brick darkens when it rains and the blend shifts, sometimes a lot. A pallet that looked warm and soft in the yard can go dark and busy in the first storm.

Match Paver Size and Proportion to the Space

Unit size changes how big your paving looks. Standard 4 by 8 pavers create a lot of lines in a small area, and all those lines read as detail. Detail suits traditional homes with detailed facades.

Large format units do the reverse. Fewer joints across the same square footage means a quieter surface, and quiet is what a modern facade is after. Long thin plank shapes push that even further.

Scale has to match the space too. Small units on a huge driveway look busy and cheap. Big units on a narrow front walk look clumsy, because you end up cutting half of them.

Use the Paver Pattern to Reinforce the Home’s Design

Pattern is the single most underused decision on this list. Two people can buy the same pallet and get completely different results depending on how it’s laid.

Herringbone reads traditional and it’s the strongest pattern for anything cars drive on, because the interlocking angles resist shifting under load. A 45 degree herringbone reads more formal than a 90 degree one. Basketweave is the most old-fashioned pattern in common use, and it belongs on colonial and cottage homes.

Running bond is the neutral choice and it goes with almost anything. Stack bond, where the joints line up in both directions, is the modern move. It looks deliberate and slightly severe, which is the point.

Select a Pattern That Fits the Architectural Style

Colonial, cottage, farmhouse: basketweave or 45 degree herringbone

Craftsman, tudor, traditional brick: 90 degree herringbone or running bond

Transitional: running bond in a blended color

Modern, contemporary: stack bond or long running bond in a single tone

Treat that as a starting point rather than a rule. A stack bond in a soft red blend can work on a transitional house, and it looks better than either style does alone.

Consider Edge Details, Surface Texture, and Traction

A tumbled paver has been tumbled to knock the corners off, so it looks worn before it’s installed. That works on older homes and it looks silly on a modern one.

Wire-cut units have a rough dragged face with a matte grip. Clean-edge units have crisp corners and a smooth top. The crisp edge is the modern choice, and it also shows every bad cut, so the install has to be sharp.

Texture affects more than looks. Smooth surfaces get slick when wet and wire-cut faces hold traction better. That matters at a step or on a slope, and it’s worth trading a little style for.

Compare Clay Brick Pavers With Concrete Alternatives

Concrete pavers shaped like brick cost less and come in more sizes. They’re pigmented, and pigment fades under sun over the years while fired clay color doesn’t.

Clay brick pavers cost more up front and hold color for decades. On a house where the paving sits next to real brick, the difference shows quickly. On a modern home with no brick anywhere, a good concrete unit is a fair call.

Say it plainly to whoever’s selling you the job. Ask which one you’re being quoted, because “brick pavers” gets used loosely and the two products age nothing alike.

Check Samples and Installation Details Before Ordering

  • Get full-size samples, not chips, and bring them home
  • Lay them against the house wall and the trim, outside, in daylight
  • Wet them with a hose and look again
  • Check them at noon and at dusk, because both light conditions matter
  • Confirm clay or concrete in writing on the quote
  • Confirm the pattern in writing too, since it changes labor cost and waste
  • Order extra units from the same run for future repairs

That last one saves you later. Color runs vary between batches, and a patch from a different lot never quite disappears.

Frequently Asked Questions

What Color Brick Pavers Work With a Modern Home?

Single tones and tight blends suit modern homes best, in charcoal, gray or buff ranges. Heavy multi-color red blends read traditional and fight clean lines. Fired clay color comes from the clay and the kiln rather than a pigment coat, so it holds up over decades without fading.

Do Brick Pavers Work With Contemporary Architecture?

Yes, when the unit and pattern are chosen for it. Use large format or long plank shapes, a single tone and a stack bond or long running bond layout. Crisp clean edges suit modern facades, while tumbled units look worn on purpose and clash with them.

What Paver Pattern Suits a Traditional Home?

Basketweave and 45 degree herringbone read the most traditional, and both suit colonial, cottage and farmhouse styles. Standard 4 by 8 units in a blended color add the visual detail that older facades carry. Herringbone also resists shifting under vehicle loads better than any other common pattern.

Are Clay Brick Pavers Better Than Concrete Pavers?

For color life, yes. Clay gets its color from firing, and concrete pavers are pigmented, so they fade under sun over the years. Concrete costs less and offers more shapes. Ask any contractor to state on the quote which product they’re pricing, because the term gets used loosely.

How Do I Choose Pavers That Match My House?

Take full-size samples home and set them against the house in daylight, then wet them and look again. Pick from the two or three colors already dominant on the facade. Match unit size to the scale of the space, and pick the pattern to suit the architecture style.